
Concrete Patios, Walkways and Driveways in Oceano
Our crews at Paso Robles Landscaping form and pour patios, walks, slabs and driveways for Oceano homeowners. With no city government in Oceano, San Luis Obispo County sets the road, permit and stormwater rules, the local services district (Oceano CSD) operates water and sewer, and the County now provides fire service through the Five Cities Fire Authority. Our crews pour up to the property line and no further. The driveway apron, curb, gutter and public sidewalk are part of the County road, need a County encroachment permit, and are built by a contractor the County accepts for that work.
This page covers hard surfaces on private Oceano lots. Planting, irrigation and design are on our Oceano landscaping page, and runoff, rain gardens and soak trenches have their own Oceano drainage guide. If you live across the line in Grover Beach, the city rules there differ; see concrete work under Grover Beach rules.
Which Office Decides What
We pulled every document in this table directly from the agency that publishes it on October 25, 2026.
| Question | What the document says | Where it comes from |
|---|---|---|
| Driveway at the street | Residential driveways on urban streets follow the County B-2 drawing series; Public Works chooses the specific design as part of the road permit | Improvement Standards 2022, Sec. 4.1.5(C) |
| How many and how wide | A parcel gets two driveways at most; together they cover at most 60 percent of the lot’s street edge, and each stays 50 feet or more from the closest intersection | Sec. 4.1.5(C); Drawing B-2 |
| Lids in the apron | Utility lids and their concrete collars may never sit inside a driveway apron | Drawings B-2 and B-2a |
| Any work in the road | Building anything on County road land first requires an encroachment permit | Public Works encroachment page |
| Who does street work | Right-of-way work on a County road must be handled by a properly licensed, bonded contractor using state-standard traffic control | County ENC application form |
| Curb, gutter and walk | Required in urban areas when the land use ordinances call for it; owners can file a waiver request on PermitSLO, which County Engineering and Planning staff act on | Curb, gutter and sidewalk waiver page |
| Sewer cleanouts | A one-way cleanout sits at the property line, and the owner owns the lateral from the right of way to the house | OCSD Standard Specifications, Sec. 3.6 |
| Fire access | Fire Marshal staff at County Fire check plans and inspect every building project outside city limits | County Fire Marshal page |
| Runoff during the pour | Erosion and sediment controls are required year-round, and a washout must be available for every trade | County construction BMP poster |
What We Pour on Oceano Lots
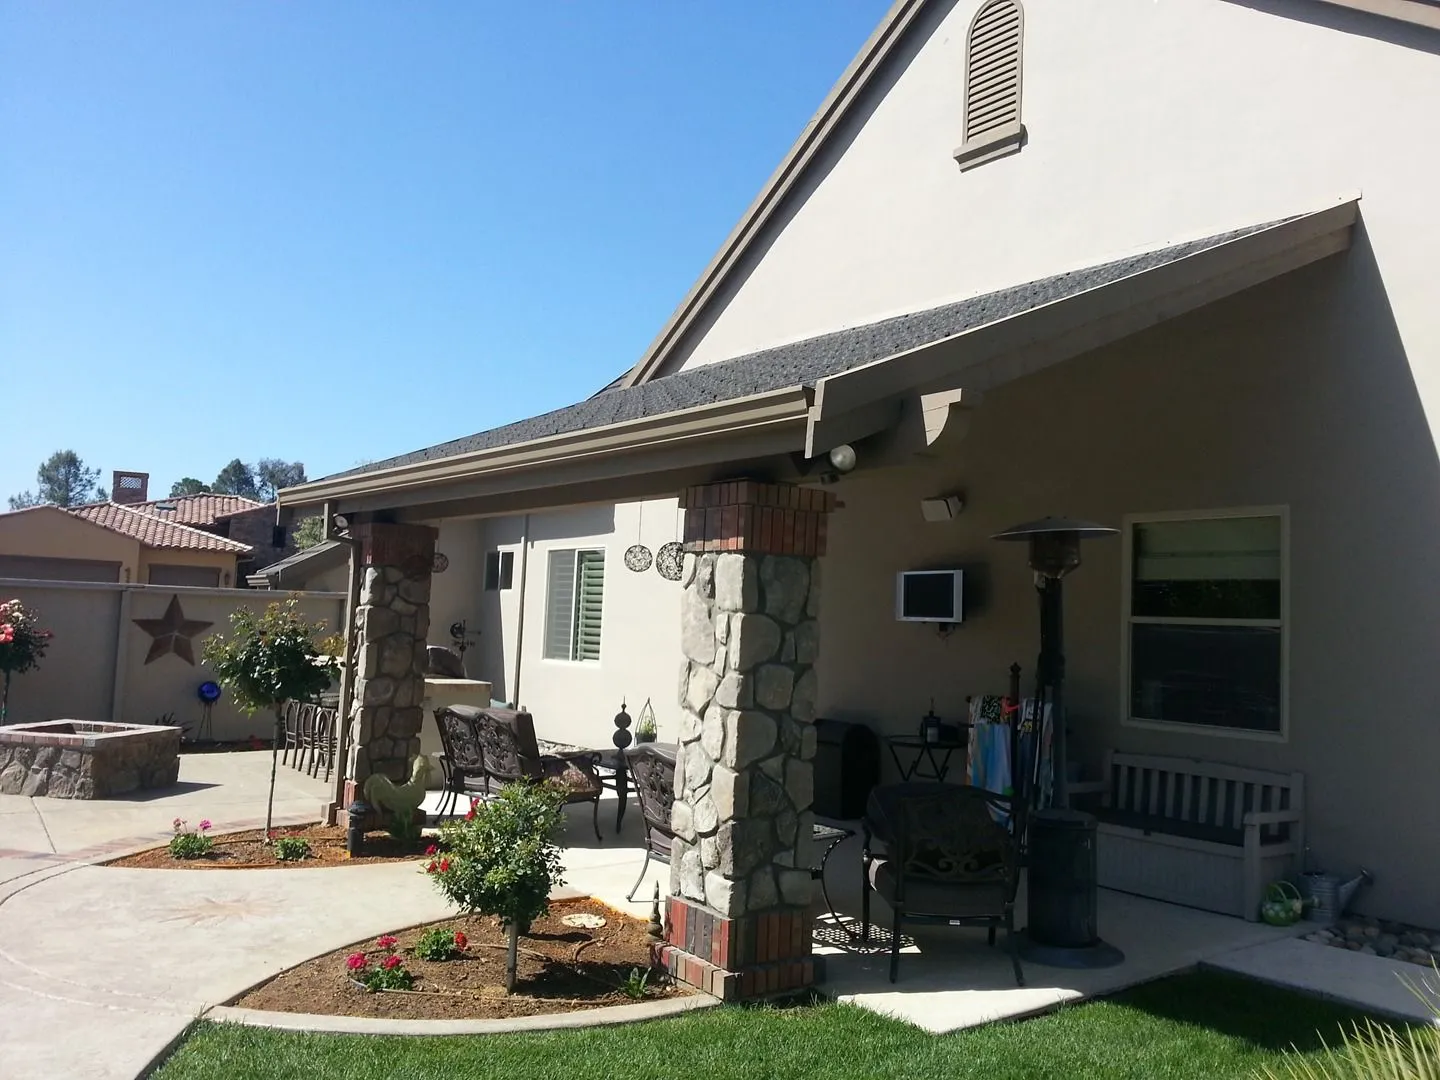
Most Oceano requests are small and practical: a patio out back, a cleaner path to the front door, or a driveway that finally drains the right way. Here is the work we take on.
- Back-patio slabs sized for a table, a grill and chairs, finished with a light broom, a salt texture or a stamped pattern
- Front entry walks and side-yard paths that tie the street, the gate and the back door together
- Driveway replacements and widenings on the private part of the lot, ending where the County apron begins
- Two-strip ribbon driveways with planting or gravel down the middle, which cut the amount of solid surface
- Level pads for trash bins, a shed, an EV charger, a spa or a small boat trailer
- Colored or exposed-aggregate borders that frame a slab and make later repairs blend in
- Low concrete steps and landings at doors that sit a little above the yard
- Gravel or decomposed granite strips beside slabs, so rain that runs off has somewhere to soak in
Streets Without Curbs
Plenty of Oceano residential streets were never finished with a curb. The County’s Oceano Community Plan calls the poor condition of local streets one of the main community problems, listing broken pavement, missing paving in places, and the lack of curbs, gutters and sidewalks. Its program for fixing that relies on Public Works, property owners and LAFCO forming assessment districts to install curbs, gutters, sidewalks and street trees in residential neighborhoods.
For a homeowner that has two effects. First, your driveway may meet a shoulder instead of a curb, so where the County apron starts, and what it should look like, is a Public Works call made through the encroachment permit. Second, the 2022 Public Improvement Standards say urban lots get curb, gutter and walk in concrete whenever the land use ordinances call for it, or when a permit lists them as a condition. When a project triggers that requirement, an owner can ask for a waiver through the County’s waiver request for curb, gutter and walk. We flag the question early so it does not surprise you halfway through a job.
The County Drawing That Shapes Your Driveway
Drawing B-2 sets out how residential driveways line up along an urban County street. A few of its notes decide where your new slab can meet the road:
- The driveway wing has to stay at least one foot inside each side property line.
- Two driveways side by side need either 2 to 5 feet of curb between them or at least 20 feet of full-height curb; anything in between is not allowed.
- The wing stays 3 feet or more from hydrants, utility poles, street signs, signals and light standards.
- Getting a permit for a new driveway comes with a condition: any abandoned driveway on the same frontage is taken out and the curb and walk restored.
- The first driveway sits at least 6 feet from the curb return at a corner, on top of the 50-foot rule measured to the intersecting street.
Drawing B-2a then details the apron itself: a 10- to 20-foot width for a home, a six-inch concrete slab over Class II aggregate base of equal depth, a five-and-a-half-sack mix (520 pounds of binder in each cubic yard) cured under a white-tinted spray, a rough broom texture running crosswise on the apron, and a smooth vertical curve wherever the grade change would top 12 percent. Where the four-foot walk crosses the apron it tips sideways at 1.5 percent, with 2 percent as the ceiling. All of that belongs to the street contractor, not to us. The same drawing hands the private section back to the owner’s side, noting that beyond the right of way, the project designer sets the structural section and it has to meet fire regulations. That private section is where our work happens.
How We Build the Private Side
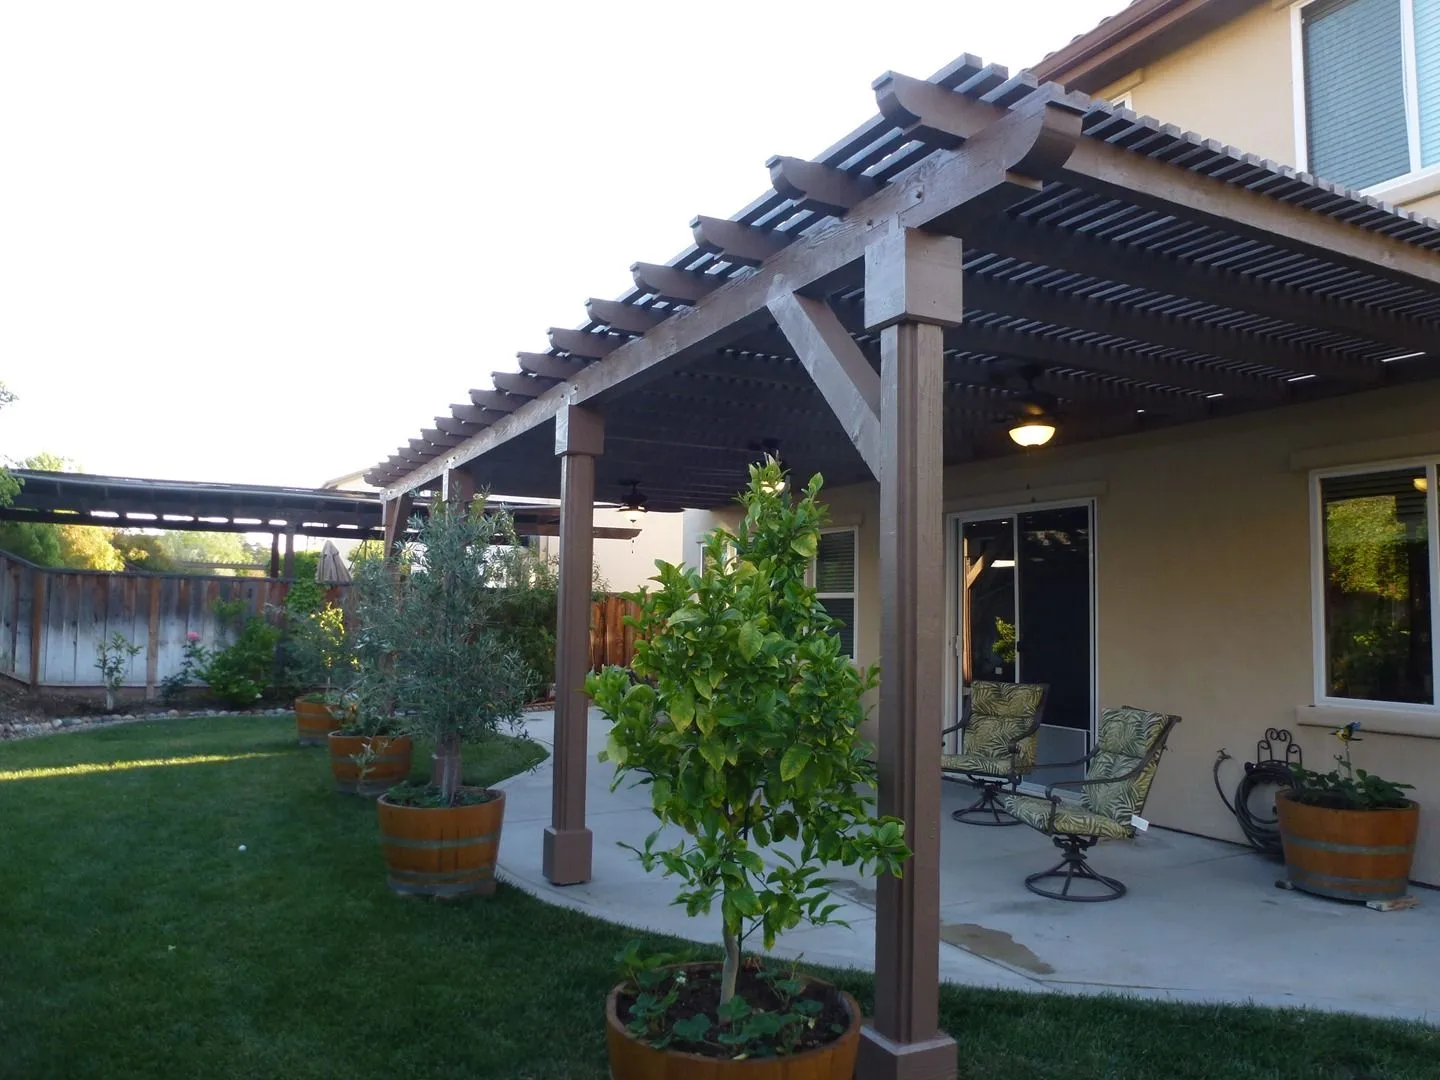
Inside the property line we treat each slab as its own small project. We check what is under the surface, shape and compact the base, set forms with enough fall to push water off toward the yard rather than the foundation, add reinforcement where the design calls for it, and cut or tool control joints so cracks land in straight lines rather than across the middle of a panel. Where the new concrete meets the County apron, we leave a clean, square edge at the line so the street-side contractor can tie in without breaking out our work.
Finish choices are mostly about grip and looks. A broom finish gives traction on a sloped drive. A salt or light-texture finish suits a patio you walk barefoot on. Stamped patterns and integral color work well for entry walks. Exposed aggregate hides tire marks and sand. On every finish we keep surfaces sloped enough to shed rain, because standing water is a frequent problem on older slabs.
Sand, Low Lots and Which Way the Slab Falls
A 2003 County study of Oceano drainage and flooding explains why slope matters so much here. It notes that each new home and each new hard surface, naming driveways and patios, adds runoff unless the water is handled on the lot. It also describes a problem common on older Oceano homes built at or below road level: when a driveway runs downhill from the street toward the house and there is no curb or berm, the driveway can channel street water into the garage. Its advice favors driveways that drop away from the house toward the road, and it wants water coming off roofs, drives, walks and patios kept on the property, or let out to the street only by way of a device or system that Public Works has signed off on.
Those are recommendations, not code, and every lot is different. In practice we set grades so slabs shed water toward beds, gravel strips or a soak trench inside the lot. When a lot sits below the street and the driveway has to slope toward the house, we talk through a grate, a trench drain or a berm option before the pour. The drainage pieces themselves are explained on our Oceano drainage page.

Coastal Lots West of Highway 1
The line marking the California Coastal Zone runs through the Oceano urban area, roughly following Highway 1. East-side lots are governed by the Oceano Community Plan, and west-side lots answer to the San Luis Bay Area Plan for the coastal zone. That coastal plan folds the 2001 Oceano Specific Plan into its standards by reference, and it says permits inside the Oceano County Airport land use plan boundary follow that plan’s development standards. Next to the Oceano Lagoon, development in the lagoon itself is prohibited and a qualified biologist recommends setbacks, which must be at least 25 feet from wetland or streamside plants.
For new homes in the coastal Residential Multi-Family category, the same plan asks for storm water practices such as cutting down impervious surfaces, with pervious driveways and walkways named as an example, and sending roof and driveway runoff across planted strips before it leaves the site. Even where that standard does not strictly apply, it is good guidance for a sandy coastal lot. Ribbon drives, permeable joints, gravel borders and smaller slabs all let more rain soak in. Before we price a coastal job, we ask County Planning which standards cover the parcel.
Meter Boxes, Cleanouts and Sewer Laterals
OCSD publishes its own standard specifications and drawings for water and sewer work, updated in February 2025. Several rules land right where people want new concrete:
- A one-way sewer cleanout belongs at the property line, and private laterals need two-way cleanouts no more than 100 feet apart, at changes in direction, and within two feet of the building wall.
- Beyond the right of way, the lateral from the street to the house belongs to the property owner, who maintains it.
- Laterals connected to existing District sewer facilities are installed by District personnel, and anyone doing work under the District standards first needs a District permit or approved plans.
- In areas with curbs, an “S” stamped on the curb face marks where the lateral runs.
- In unpaved ground, the water meter box sits one inch above the finished surface; the materials list includes a traffic lid option for paved spots.
We work around all of these instead of over them. Cleanouts stay reachable with a cast-in box or a cutout, meter boxes are left at the right height, and we never bury a lid under fresh concrete. If a meter box or utility lid would end up inside a new apron, which the County drawings forbid, relocating it is a matter for the District and Public Works, and we help you raise it with them before any forms go in.
Fire Access for Longer Driveways
The District’s fire and emergency page explains that Oceano still gets service through the Five Cities Fire Authority, but the District divested from that authority in 2024, its fire code was rescinded in 2025, and the County now provides the same services. Plans for building projects outside city limits are checked, and the sites inspected, by the Fire Marshal’s office at County Fire.
On a typical small town lot the driveway is short, so fire access rarely shapes it. Deep lots, flag lots and shared drives are different. County Fire Standard 4 limits a driveway to a 20 percent grade; anything from 16 up to that limit needs the Fire Marshal’s sign-off, and grades from 12 up to 20 percent need a non-skid surface of asphalt or concrete. Other parts of the standard: a clear height of 13 feet 6 inches over the drive; 12 feet of width for a drive up to 199 feet long and 14 feet past 200; a place to turn around no more than 50 feet from the building once a drive runs beyond 300 feet; and turnouts on long runs. If a lot falls into any of those cases, we get the Fire Marshal’s answer for that parcel ahead of the pour.
Permits Inside the Lot Line
The County FAQ on construction permits says nearly every job that puts up or changes a structure, or touches its wiring, pipes or mechanical equipment, needs a permit, and that earthwork may call for a separate one. Moving over 50 cubic yards of earth, per the County grading page, typically brings in a grading permit. The County documents we read do not say whether a given patio or driveway slab is exempt, so we do not assume it is. If a project includes steps, walls, a cover, electrical work or a large cut, we ask Planning & Building (805-781-5600) how it should be permitted before work begins.
Keeping Concrete Out of the Street
The County’s rules for storm water on job sites ask every project for a plan covering erosion and sediment control, those controls stay up in every season, and inspectors can issue a correction notice and then suspend a permit or stop the work. The County’s erosion control checklist treats spots where concrete trucks rinse out, and old paving torn up down to dirt, as disturbed ground. Its BMP poster spells out the basics: a three-inch rock entrance rather than pea gravel, plastic-lined washouts sized for the job and open to every trade, protected drain inlets, and lidded dumpsters hauled off before they fill. Public Works does not allow roll-off bins or storage pods on County road land at all, so ours sit on the driveway or in the yard.
The reason is spelled out on the County’s stormwater at home page: rain that hits a roof, driveway or patio runs off faster than rain on soil, picks up pollutants, and moves by way of storm drains into creeks and then the ocean. Concrete slurry and saw-cut water are exactly what that system is meant to keep out, so on our sites they go into a lined washout, never the gutter.
Cracked Public Sidewalk Out Front
Owners are often surprised to learn that, according to the County encroachment page, repairing the sidewalk along a county-maintained road usually falls to whoever owns the lot facing it, and a free encroachment permit is normally issued first. The 2022 standards spell out when a panel needs fixing: under ADA a vertical lip may not exceed a quarter inch; a lip of three-quarters of an inch or less can be ground smooth, while anything taller means removing and replacing the panel. A horizontal gap over three-quarters of an inch calls for a new five-foot panel, and gutters that hold half an inch of water over five feet or more get replaced.
That repair sits in the right of way, so it is not work we do. We can point out problem panels during our site visit and leave room in the schedule for a County-approved contractor to handle the walk.
How the County Encroachment Permit Works
Requests are filed online in Citizens Connect and handled first come, first served. The County’s stated norm is five to seven business days to issue one, longer when a request is complicated or staff are busy. Before the permit is issued, the fee is paid and a pre-construction meeting is booked with the Public Works inspector, and the street work waits until that meeting has taken place. When the job is done, an inspector compares it with County standards and with whatever conditions the permit carries. The application form adds three conditions: a properly licensed, bonded contractor does the work; traffic control and any walk closure follow the state traffic-control manual (California MUTCD); and survey markers inside the work area are protected by a licensed surveyor or a civil engineer allowed to survey.
We hold a B general building license and a C-27 landscaping license (CSLB #986950), and road-side work is outside what we take on. If your project includes a new apron, curb, gutter or public walk, we coordinate the timing so our private-side pour and the street-side contractor’s work line up.
Water, Utilities and 811
The District’s water page lists groundwater, Lopez water and State water as its supplies and describes its supply reliability as relatively high. We still sweep rather than hose down finished slabs, and we keep cure and cleanup water on site.
Before any digging, the CSLB notice on regional notification centers explains that excavators give the utility owners advance notice so they can mark their lines. We phone 811, hold off until lines are painted, then dig by hand around the gas, water, sewer and power crossings found in so many Oceano front yards.
Our Steps on an Oceano Concrete Job
- Walk the lot. We locate the property line from the records we have, find cleanouts, meter boxes and lids, and note where water sits after rain.
- Sort the agencies. We note whether the parcel is coastal or inland, whether any street-side piece is involved, and whether fire access standards apply, then send open questions to the right office.
- Sketch the layout. A plan view shows each slab, its slope, the joint pattern, drainage outlets and the exact line where our work stops.
- Prepare the ground. Silt controls and a lined washout go in first, then excavation, base and compaction, then forms and reinforcement.
- Pour and finish. We place, finish and cure the concrete, cut joints on time, and protect it from traffic until it is ready.
- Clean up and hand over. Forms come out, edges get backfilled with soil or gravel, and you get a marked drawing showing utilities and joints.
Contacts for Oceano Projects
- Road permits and street questions (Public Works): 805-781-5252; the office is Room 206 at 976 Osos Street in San Luis Obispo.
- Construction permits and coastal questions (Planning & Building): main line 805-781-5600, inspection scheduling 805-788-6602.
- County Fire Marshal inspections: 805-503-5715.
- Water and sewer (Oceano CSD): 805-481-6730; the office is at 1655 Front Street.
- Underground lines: 811, before any digging.
State license on file: CSLB #986950. What you see here condenses documents from the County, County Fire and the Oceano CSD, as we read them on October 25, 2026, for people who own homes in Oceano. Read it as background only: it is neither legal counsel nor an engineered plan, and nobody on our crew is employed by those agencies. The County makes the permit calls, licensed professionals prepare any engineering, and street-side pieces get their own road permit and a County-approved contractor. When a document leaves a question open, we ask the agency in writing before we start.
Related Concrete and Oceano Pages
Other guides for south county owners:
- Landscaping in Oceano
- Oceano yard drainage
- Concrete flatwork in Grover Beach
- Grover Beach drainage
- Concrete driveways and walks in Arroyo Grande
- Concrete work in Pismo Beach
- Nipomo concrete under County rules
- Our concrete services
- Driveway options
- Walkways
For the full list of towns, open our service area map page.
Frequently Asked Questions
Is there an Oceano city building department?
No. Oceano is unincorporated, so San Luis Obispo County handles permits, roads and stormwater rules. Water and sewer service comes from the Oceano CSD, while fire protection is a County service delivered through the Five Cities Fire Authority.
Will you build the apron and the public walk out front?
No. Our work ends at the property line. The apron, curb, gutter and public sidewalk sit in the County right of way, require a road permit from the County, and go to a contractor approved for County road work. We pour the private section and line up our timing with that contractor.
My street has no curb. What does the driveway connect to?
Many Oceano streets lack curbs, gutters and sidewalks. Public Works decides what the street-side connection looks like when it issues the encroachment permit, and curb, gutter and sidewalk can be required in urban areas. A waiver request goes through PermitSLO.
Can concrete go over my sewer cleanout or water meter box?
It should not. The Oceano CSD standards place a sewer cleanout at the property line and set meter boxes by the finished surface (one inch above it in unpaved ground), and the County drawings bar utility lids from driveway aprons. We keep every cleanout and box accessible.
Which way should my Oceano driveway slope?
The County drainage study recommends driveways fall away from the house toward the road, because a driveway sloping down to a low garage can carry street water inside. Wherever the site allows, we pitch slabs so water heads for planting or gravel inside your lot.
Planning New Concrete in Oceano?
Tell us about the patio, walk or driveway you have in mind. We visit, find the utilities and the property line, sort out the County questions, then follow up with a free estimate in writing.
Call 805-712-4440 Get a Free Estimate
Paso Robles Landscaping · 1345 Riverside Ave, Paso Robles · Licensed contractor, CSLB #986950 · Serving all of San Luis Obispo County