
Concrete Driveways, Walkways and Slabs in Grover Beach
Paso Robles Landscaping builds poured concrete for Grover Beach homes: driveways, garage approaches up to the property line, entry and side walks, patio slabs, steps and pads for hot tubs or equipment. Grover Beach has its own Public Works Department and Development Code, and the City names the Five Cities Fire Authority to enforce its Fire Code, so the rules for a new slab come from the City, not the County. Our crew pours on the private side of the lot line and lines everything up with the City’s curb, gutter and sidewalk details so nothing has to be torn out later. Reach us at 805-712-4440, or fill out the online form and we will schedule a time to come out.
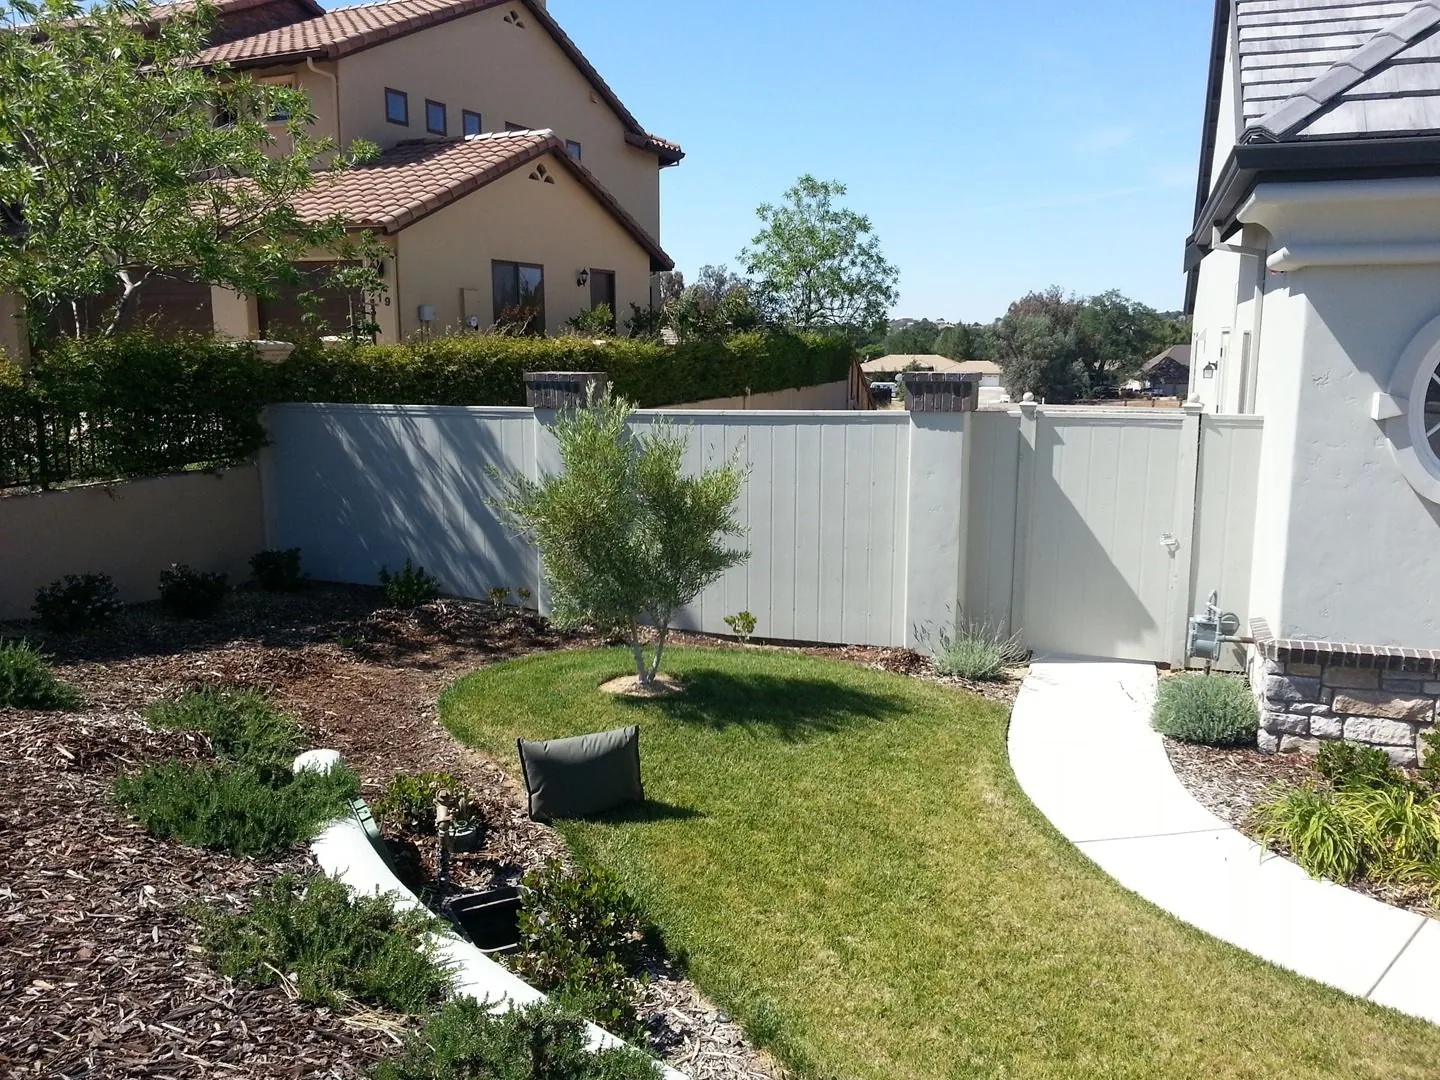
Concrete is the only topic here. Plants, sprinklers and overall yard layout are covered on landscaping design in Grover Beach. For nearby towns, see concrete flatwork in Pismo Beach, Arroyo Grande and landscaping in Oceano.
Grover Beach Concrete Rules at a Glance
We took every row from City of Grover Beach documents on October 23, 2026; the last column links the source.
| Topic | City rule | Where it is written |
|---|---|---|
| Any work in the street | An approved Public Works encroachment permit comes first; starting without one doubles the permit fees | Right-of-way (encroachment) page |
| License for approaches and walks | The City lists C-8 concrete contractors for driveway approach and sidewalk projects; C-27 landscapers are limited to landscaping work | Contractor license list |
| Driveway opening width | Residential driveways run 10 to 24 feet wide, and driveways may take no more than 60 percent of a frontage | Standards B.2 and B.6 |
| The approach ramp | Ramp at 12 percent or less, a 4-foot path behind it at no more than 2 percent cross slope, and a lip of 1 inch or less | Standard B.6, revised May 23, 2024 |
| Grade up to the garage | A long driveway tops out at 20 percent, with a 14-foot area at 4 percent or less in front of the garage | Standards B.4 and B.5 |
| Front-yard paving | Parking paving is capped at half of the front or street-side setback or 27 feet wide, whichever is smaller | Development Code 3.50.100 |
| Planting you must keep | Residential zones require at least 10 percent landscape coverage; solid concrete does not count toward it | Development Code 3.30.040 and Chapter 2 |
| Grading permit | The grading chapter covers flatwork, and its exemptions stop at 200 square feet of excavation or fill | Development Code 5.50.020 and 5.50.030 |
| Keeping runoff on site | Where retention applies, the volume is the impervious area times 0.325, in cubic feet | Development Code 5.50.080 |
| Fire access driveways | Home driveways must be at least 12 feet wide, paved non-skid above 12 percent, and never over 20 percent | Ordinance 25-08, Fire Code D109 |
Surfaces That Handle Sand, Fog and Bare Feet
Much of Grover Beach is close to the beach and dunes, so slabs here collect blown sand, stay damp on foggy mornings and see a lot of flip-flops. We pick textures that keep their grip and colors that do not show every footprint. Most jobs combine a few of these:
- Medium broom on driveways, raked across the direction cars travel, so tires keep traction on a wet morning
- Light broom or sweep-and-trowel on front walks, smooth enough to roll a stroller or cooler but still slip-resistant
- Integral color in gray, buff, tan or charcoal that runs all the way through, so a chipped corner shows the same shade
- Exposed aggregate around outdoor showers and spas, where the small stones give wet feet something to hold
- Stamped patterns such as slate, cobble or plank on back patios, sealed so sand and salt air wash off
- Saw-cut or tooled joints laid out in a grid, plus smooth bands at the edges, so any cracking follows lines we chose
- Side-yard walkways that fit a bin or a bike with room to spare, sloped to carry water off the foundation
- Pads for hot tubs, sheds, heat pumps and EV chargers, set slightly above grade and drained toward planting
- Rear patio slabs big enough for a dining table, a grill and space to move between them
The residential zone tables set a 50-foot minimum lot width, so a lot may not have much room to spare once width limits, setbacks and drainage are counted. A new driveway, a side walk and a patio on the same small lot interact, so we plan them as one layout.
The Approach Ramp: Standard B.6
The City’s Standards and Specifications, which the City Council first approved on June 5, 2006 and revised May 23, 2024, contain the street-side drawings. Sheet B.6, the driveway ramp, was redrawn in that 2024 revision. Its notes call for:
- Ramp slope capped at 12 percent, run as a single even grade down to the gutter, finishing at a lip no taller than 1 inch.
- A 4-foot-wide strip behind the ramp at a cross slope of 2 percent or less, kept open for wheelchair access.
- Residential driveway openings between 10 and 24 feet wide, with 3-foot wings on each side.
- A minimum 6-inch layer of Class 3 aggregate base, brought to 95 percent relative compaction and tested.
- Five-sack concrete meeting State Standard 90-1.01 (the City Engineer can approve another mix), with a white-pigment curing compound.
- #4 bars on a 24-inch grid running both directions, plus dowels at expansion joints with one end greased or sleeved.
- Heavy brooming crosswise to traffic on apron and wings; the 4-foot walk gets a light brooming that runs parallel to foot traffic.
Where the right-of-way is narrower than 10 feet, something blocks the back of the walk, or the 4-foot path will not fit, note 2 allows the current Caltrans Standard Plan A87A instead, but only after the City Engineer agrees in writing.
Where a Driveway Can Go: Standard B.2
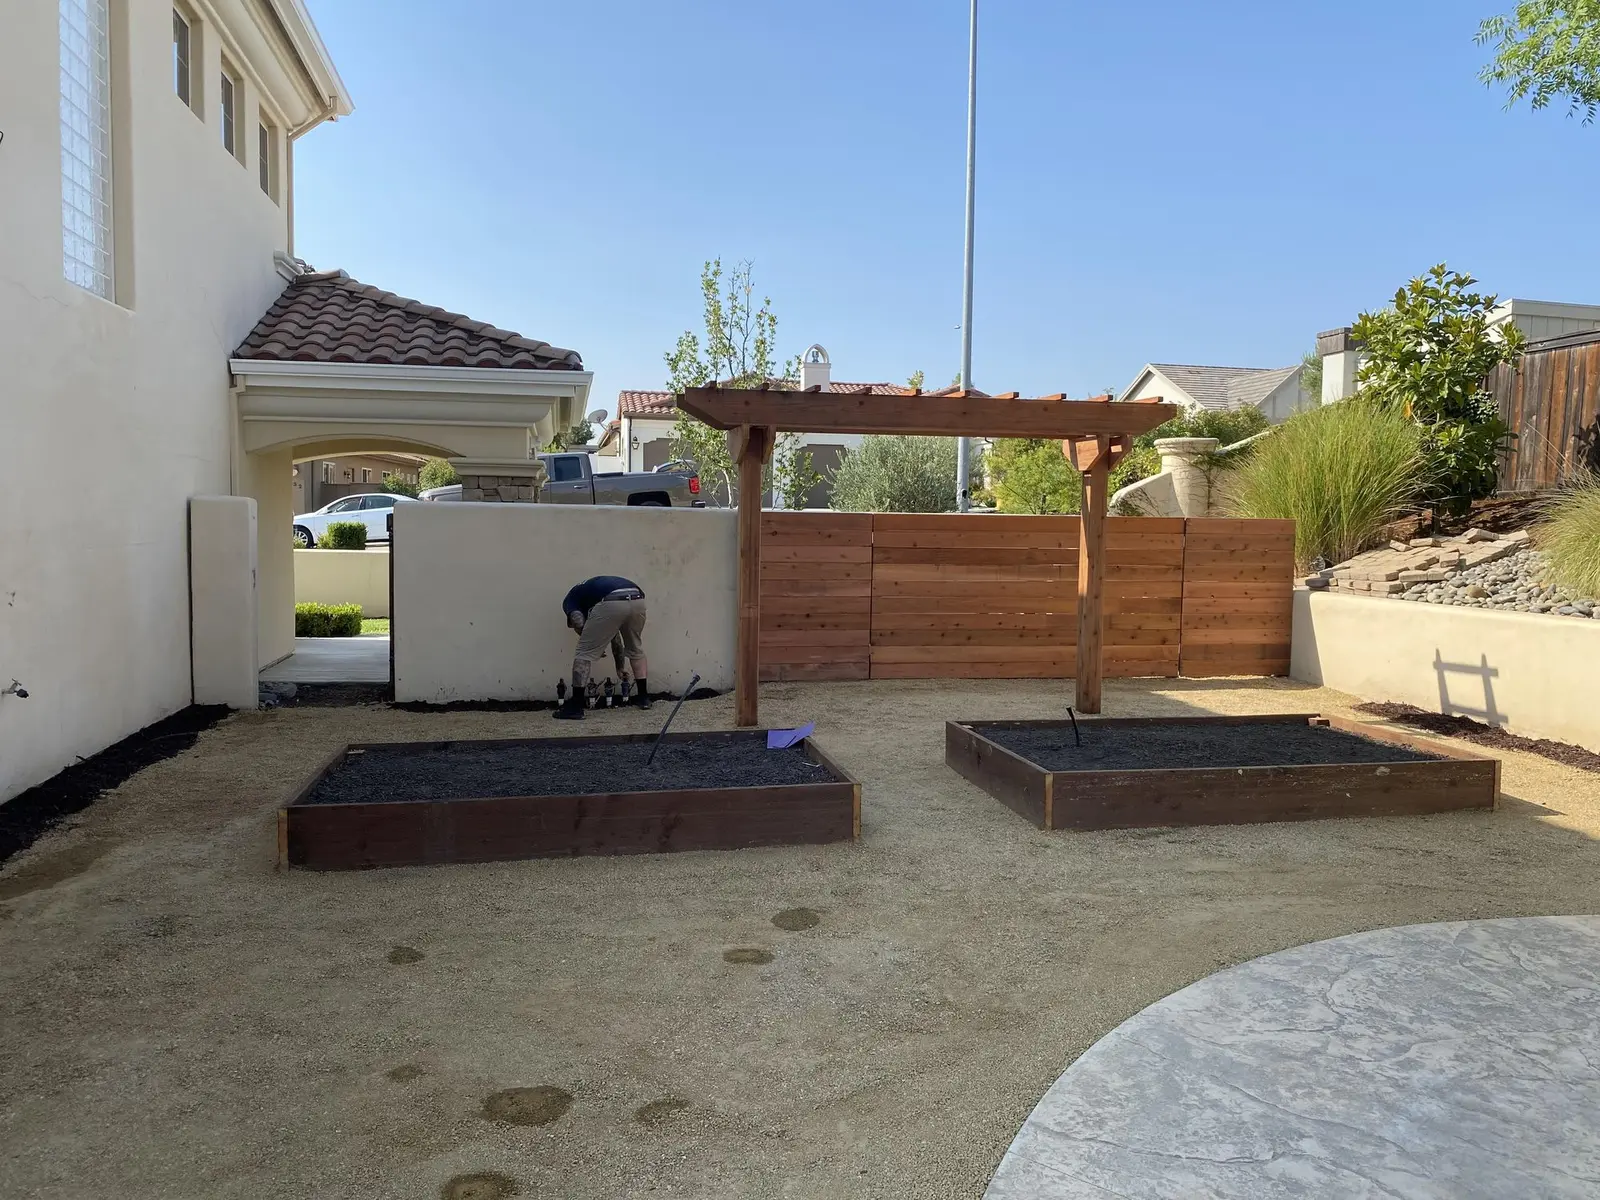
Sheet B.2 sets the layout rules along the curb. A residential driveway is one serving a home or homes used by two families or fewer. Its width is measured as the net opening without the side slopes, with a 10-foot minimum and a 24-foot maximum. All curb cuts on a lot combined can use 60 percent of its street frontage at most. A parcel with two driveways must leave 20 feet of uncut curb between them; a curb cut starts no closer than 6 feet to the end of a corner curb return; and a minimum 3 feet of uncut curb stays between the opening and any utility pole, signal or streetlight.
The Development Code repeats two of those points in Section 3.50.100: neighboring lots’ aprons stay apart by 2 feet or more of uncut curb or berm (the City Engineer can make exceptions), and an encroachment permit for a new apron carries a condition to remove every abandoned apron on the frontage and replace it with new curb, gutter and sidewalk to City standards. If you are moving a driveway, budget time for closing the old curb cut too.
Grade From the Walk to the Garage: B.4 and B.5
Sheets B.4 (upward driveway) and B.5 (downward driveway) cover the private run behind the walk. Both start with a 6-foot integral driveway section rising from the gutter at a straight 12 percent grade, followed by a 4-foot sidewalk extension at 2 percent or less. Behind that, a long driveway can climb or drop at no more than 20 percent, with vertical curves at each grade break, and it must flatten to a 14-foot area at 4 percent or less in front of the garage. The City measures rise or fall where it is most severe, anywhere from behind the walk to the finished floor of the garage or carport. Where the driveway drops toward the house, B.5 adds a small 2-inch-square slot drain across the garage entry so water stops short of the door.
We shoot elevations from the gutter to the garage slab during the first visit. On a level lot that is a quick check; on a sloped one it can decide whether the layout works as drawn.
Paving Limits in the Development Code
Grover Beach adopted its Development Code in 2012; the City’s current posted edition is dated December 11, 2025. Several sections shape how much concrete a front yard can carry:
- Front-yard paving cap. In residential zones, paving for parking is limited to 50 percent of the front or street-side setback or 27 feet in width, whichever is less. The City may allow more on an irregular or small lot that lacks room for a workable driveway.
- Where cars may park. Vehicles in a front or street-side setback must sit entirely on the driveway or designated parking area, not on lawn, planting, dirt or mulch, and not straddling the edge or parked diagonally.
- Landscape coverage. The residential zone tables require at least 10 percent of the lot in landscaping. Section 3.30.040 lets gravel, mulch, modular pavers set on sand, permeable pavers and approved decks count toward that area; poured concrete does not. On a lot already near the line, a pervious walk or a paver border can keep the numbers working.
- Garage setback. The residential tables set an 18-foot setback to garage doors and carports, which usually leaves room to park a car in front of the garage.
- Coastal Zone. Sites within the Coastal Zone must meet the Local Coastal Program, and Section 6.20.040 calls for a Coastal Development Permit, or the administrative version, for development there unless an exemption applies. For lots on the coastal side of town we ask Community Development which applies before we draw anything.
Public Sidewalk, Curb and Gutter
Sheet B.1 draws the typical residential walk at 6 feet wide unless another width is approved, falling a quarter inch per foot toward the curb, with 4 inches of concrete as the floor (6 inches across driveway approaches) on 4 inches of base brought to 95 percent compaction. Expansion joints may be no more than 100 feet apart and also go at curb returns, on both sides of every driveway depression and at gutter transitions beside storm inlets, with a deep score line every 10 feet and a lighter mark halfway between. White-pigment curing compound is specified here too.
Sheet B.3 covers cutting concrete for a repair: whole sections come out at existing groove lines, cuts are made with an abrasive wheel at least 4 inches deep, the remaining edge must be smooth and true with no shatter, and a damaged curb and gutter section is removed in full.
The Municipal Code adds its own layer. Section 150.070 bars any encroachment, opening or excavation in a public street without a permit, and Section 150.074 requires an encroachment permit to build curb and gutter next to a public street and limits that work to C-8 concrete contractors, with a narrow allowance for general building contractors when the curb is incidental to their own project.
Applying for City Right-of-Way Work
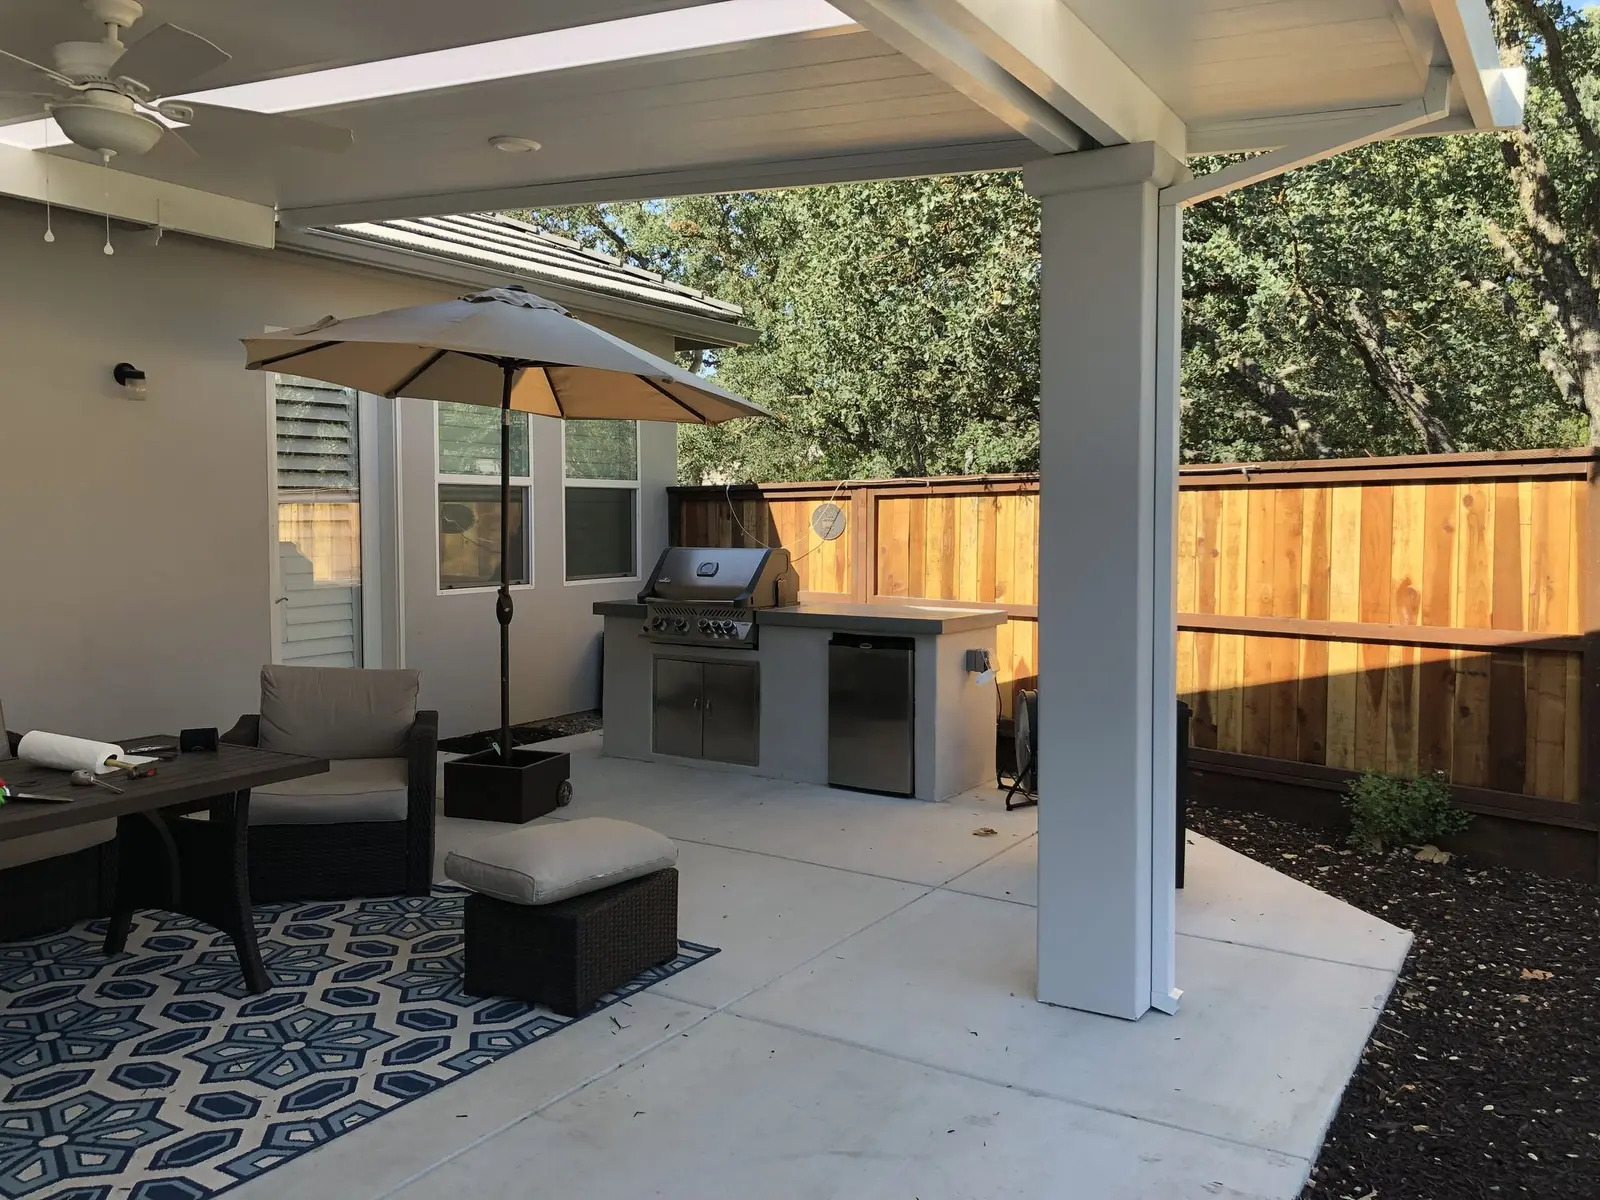
Grover Beach’s right-of-way page states that all work in the City right-of-way requires an encroachment permit and may also require an encroachment agreement. Applications go through the online Citizen’s Self-Serve (CSS) Portal, fees are paid before approval, and questions go to ep@groverbeach.org. The City asks applicants to allow 1 to 3 business days for an email answer and 10 to 15 business days for staff to work through a submittal or ask for more information.
The encroachment permit checklist, updated August 2025, lists what a complete package holds: contractor contact details; the Scope of Work and Project Conditions form, where the applicant checks items such as sidewalk length, curb and gutter length and driveway apron width; a certificate of liability insurance with an additional-insured endorsement; a valid State license for the type of work; a current City Business Tax Certificate; any needed construction plans; and a traffic control plan. Traffic control is required for work on West Grand Avenue, Oak Park Boulevard, Fourth Street, Farroll Road and El Camino Real and may be required elsewhere. Work must follow the City’s Standards and Specifications and happen between 7:00 a.m. and 5:00 p.m. on weekdays, with no work on weekends, City holidays or furlough days without written approval from the City Engineer.
After the City signs off, the conditions on the scope form apply: notify the Public Works inspection line a day before starting, request each inspection at least a day ahead, keep a copy of the permit on site, repair any damage to City property, and keep the work area clean under the City’s stormwater rules or face a stop-work notice. The right-of-way page asks for 48 hours’ notice for inspections at 805-473-4534, with the work ready by 8 a.m. It also notes that storage units and roll-off dumpsters may not be staged on City streets or walks, and that no hydrant water may be drawn for construction without a City hydrant meter. A permanent fixture placed on City land, a fence or wall for instance, goes beyond a permit and needs City Engineer approval plus an encroachment agreement prepared by staff.
The line we do not cross: Every slab we form stays on private ground. Approach, curb, gutter and City sidewalk all fall under an encroachment permit held by a contractor licensed for that work, which on the City’s list means a C-8 concrete contractor, or a Class A contractor where the City accepts it. Our license is B and C-27, and the City limits C-27 to landscaping work in the right-of-way. That contractor gets our finish grades and dates from us, and we build our edge so both pours meet flush at the lot line.
City Permits Behind the Property Line
Grover Beach does not leave private flatwork entirely alone. Section 5.50.020 of the Development Code applies the grading and drainage rules to any construction of flatwork, and Section 5.50.030 requires a grading permit for ground-disturbing work unless it fits an exemption: excavation no deeper than 4 feet and no larger than 200 square feet, or fill no higher than 3 feet and no larger than 200 square feet, among others. A full driveway replacement usually covers more ground than that, so we ask Community Development (805-473-4520, comdev@groverbeach.org) up front whether a grading or building permit is needed for the specific scope. If the slab belongs to a new home or ADU, a garage or an addition, that project’s building permit covers it.
Excavated soil and broken concrete also have a rule of their own: Section 5.50.070 says excavated material may not be stored in the street, gutter or sidewalk without an encroachment permit. We stage spoils and demo on the lot or haul them the same day.
Runoff, Retention and Construction Controls
Grover Beach asks many projects to hold storm runoff on the lot. Under Section 5.50.080, new construction on a vacant lot, or on a lot where the main structure is removed, must provide on-site retention for all existing and new impervious area; new construction that increases impervious area by 40 percent or more triggers retention for all of it; and a smaller increase triggers retention only for the net new area. The volume equals impervious square feet times 0.325, in cubic feet. A surface counts as pervious if it is installed per approved plans or the maker’s instructions and can be shown to pass 3.2 inches of water per hour, which is why permeable pavers are worth pricing next to concrete here. The drainage section also requires site drainage to be designed by a qualified, State-licensed professional, and allows concentrated runoff only in swales or watercourses.
The City’s stormwater user guide (revision dated November 13, 2014) adds that a project creating or replacing less than 2,500 square feet of impervious surface needs only the cover sheet, while larger projects follow the Stormwater Control Plan checklists, and it reminds contractors that every site, regardless of size, needs a construction stormwater program. Section 5.60.070 names that document a Water Pollution Control Plan (WPCP) for sites outside the State construction permit, approved before land is disturbed. The guide notes that these rules protect Meadow Creek, the ocean and the City’s groundwater.
Section 5.50.070 is specific about inlet protection: anything that fully blocks a drain is prohibited, and wattles or straw bales used alone are not allowed. On our jobs that means gravel bags or a manufactured insert at the nearest inlet, a plastic-lined pit on the lot where chutes and tools are rinsed, wet-vac pickup of sawing slurry, covered base rock, and a dry sweep of the frontage before we leave.

Fire Access on Longer Driveways
Ordinance 25-08, adopted October 27, 2025, brought the 2025 California codes into the Municipal Code, named the Five Cities Fire Authority as the Fire Code enforcement agency, and added local amendments. Its Fire Code Section D109 sets rules for driveways serving one- and two-family homes (up to five dwellings). Under 150 feet long, a driveway must be at least 12 feet wide, paved or approved all-weather base up to a 12 percent grade, approved paved non-skid surface above 12 percent, and never steeper than 20 percent. Past 150 feet, the width rises to 16 feet (12 feet with a dry standpipe), the surface must be paved, a fire department turnaround is required, and driveways over 200 feet also need turnouts. It matters mainly for long driveways serving flag lots or rear units, and in those cases we confirm with the fire authority before forming.
Water Use During Curing
A staff report to the City Council dated May 13, 2024 explained that Lopez Lake and the Santa Maria groundwater basin had recovered, found no water shortage triggers, and recommended moving from Stage 1 to a “no water shortage” declaration under the City’s Water Shortage Contingency Plan, while still encouraging conservation. Shortage stages can change with the weather, so we check the current status before a job. Either way, the stormwater rules above keep slurry and wash water out of the gutter, which is why we keep new slabs moist with curing compound or blankets, never a running hose, and sweep or blow them clean.
811 Before Any Digging
State law has every excavator call the 811 notification center ahead of time so utilities can paint where their lines run, a duty the State contractors board spells out. Each of our jobs gets its own ticket, digging by hand happens close to the paint, and slab edges and joints are placed to leave meters, cleanouts and gas risers easy to reach. The City’s standards also bar water meter boxes in driveways, so a meter sitting where a new approach would go means a conversation with Public Works.
Step by Step on a Grover Beach Slab
- On-site look. We tape every area, read elevations along the gutter-to-garage line, locate the lot line, spot the water meter and sewer cleanout, and note setbacks and existing plants.
- Layout and permit check. We draw a simple plan that splits our pour from City-side work, totals new and replaced paving against the retention and 2,500-square-foot lines, checks the front-yard paving cap and landscape coverage, and lists questions for Public Works or Community Development.
- Street-side handoff. When the job includes City-side concrete, we send the permit holder our grades and timeline.
- Prep. We break out old concrete, dig past soft soil, spread base and compact it layer by layer; we set forms and rebar, then protect the inlet and line a washout pit ahead of the first truck.
- Pour day. Concrete goes in, gets the texture you picked from our samples, joints are sawn at the right moment and curing compound follows.
- Finish-out. We remove the washout, patch soil and plants beside the new concrete, and walk you through sealing and upkeep.
Who to Call at the City
- Public Works (encroachment permits, standards): 805-473-4530, ep@groverbeach.org; City Hall, 154 S. 8th Street.
- Public Works inspection line (48 hours’ notice): 805-473-4534.
- Community Development (building, planning, grading questions): 805-473-4520, comdev@groverbeach.org.
- City Hall main line: 805-473-4550.
- Before any excavation: dial 811 for utility marking.
License: CSLB #986950. This page is our plain-English reading of published City of Grover Beach and State documents, meant for early planning. Nothing here is legal or engineering advice, and none of our staff is a City employee or a licensed engineer. The City decides permits, standards, Coastal Zone questions and water status; the fire authority decides access; a licensed engineer stamps plans whenever a job requires it. If the documents do not answer something, we ask the City and wait for a written reply.
Related South County and Concrete Pages
Nearby South County pages, plus our concrete guides for other cities:
- Landscaping design in Grover Beach
- Landscaping in Oceano
- Concrete driveways and walks in Pismo Beach
- Concrete work under City of Arroyo Grande rules
- Driveways and slabs in Nipomo
- Pismo Beach drainage guide
- Grover Beach yard drainage and retention
- Permeable and standard pavers
- Driveway options
- All concrete services
The full list of towns on our route sits on the areas we serve page.
Frequently Asked Questions
Is a permit needed for a new driveway in Grover Beach?
Work in the street, whether approach, curb or public sidewalk, needs a Public Works encroachment permit. Behind the property line, the Development Code applies its grading rules to flatwork and only exempts small excavations and fills (200 square feet or less), so we ask Community Development (805-473-4520) whether your scope needs a grading or building permit before we start.
Will your crew pour the driveway approach?
No. Our concrete stops at the lot line. A separately licensed contractor obtains the City permit and handles the approach, curb, gutter and City sidewalk; the City lists C-8 concrete contractors for approaches and sidewalks. We give them our elevations and line up the pour dates.
How much of my front yard can be concrete?
In residential zones, the Development Code limits parking paving to half of the front or street-side setback or 27 feet wide, whichever is less, and the zone tables require at least 10 percent of the lot in landscaping. Solid concrete does not count toward that landscaping, but permeable pavers, gravel and similar materials can.
What width and slope limits apply to a Grover Beach driveway?
City Standards B.2 and B.6 allow residential driveway openings from 10 to 24 feet wide, using no more than 60 percent of the frontage. The approach ramp is limited to 12 percent, and Standards B.4 and B.5 cap a long driveway at 20 percent with a 14-foot area at 4 percent or less in front of the garage.
Do I have to keep rainwater on my lot?
Often, yes. Development Code Section 5.50.080 requires on-site retention for new construction on vacant or rebuilt lots, for projects that add 40 percent or more impervious area, and for the net increase on smaller projects. Multiply the impervious square footage by 0.325 to get the required volume in cubic feet, and surfaces that pass 3.2 inches of water per hour count as pervious.
Planning Concrete Work in Grover Beach?
Send us a short note on your driveway, walk or patio slab. We stop by, look over grades, the property boundary and the curb, list the City steps your project is likely to need, and then put a written estimate in your inbox, free.
Call 805-712-4440 Get a Free Estimate
Paso Robles Landscaping · 1345 Riverside Ave, Paso Robles · Licensed contractor, CSLB #986950 · Serving all of San Luis Obispo County