
Concrete Driveways, Walkways and Slabs in Morro Bay
Paso Robles Landscaping pours concrete for homes in Morro Bay: driveways and garage approaches, entry walks, side-yard paths, patio slabs, steps and landings, and pads for sheds, boats, trailers and spas. Morro Bay is an incorporated city inside the Coastal Zone, so City departments, not the County, decide what happens at the curb, how much of a front yard can be paved, what a new slab does with runoff and how water can be used on the job. Our crew builds the private part of the project, up to your property line, and we line it up with the City’s drawings so the street side fits when it is built. Phone 805-712-4440 or use our contact form to set up a walk-through.
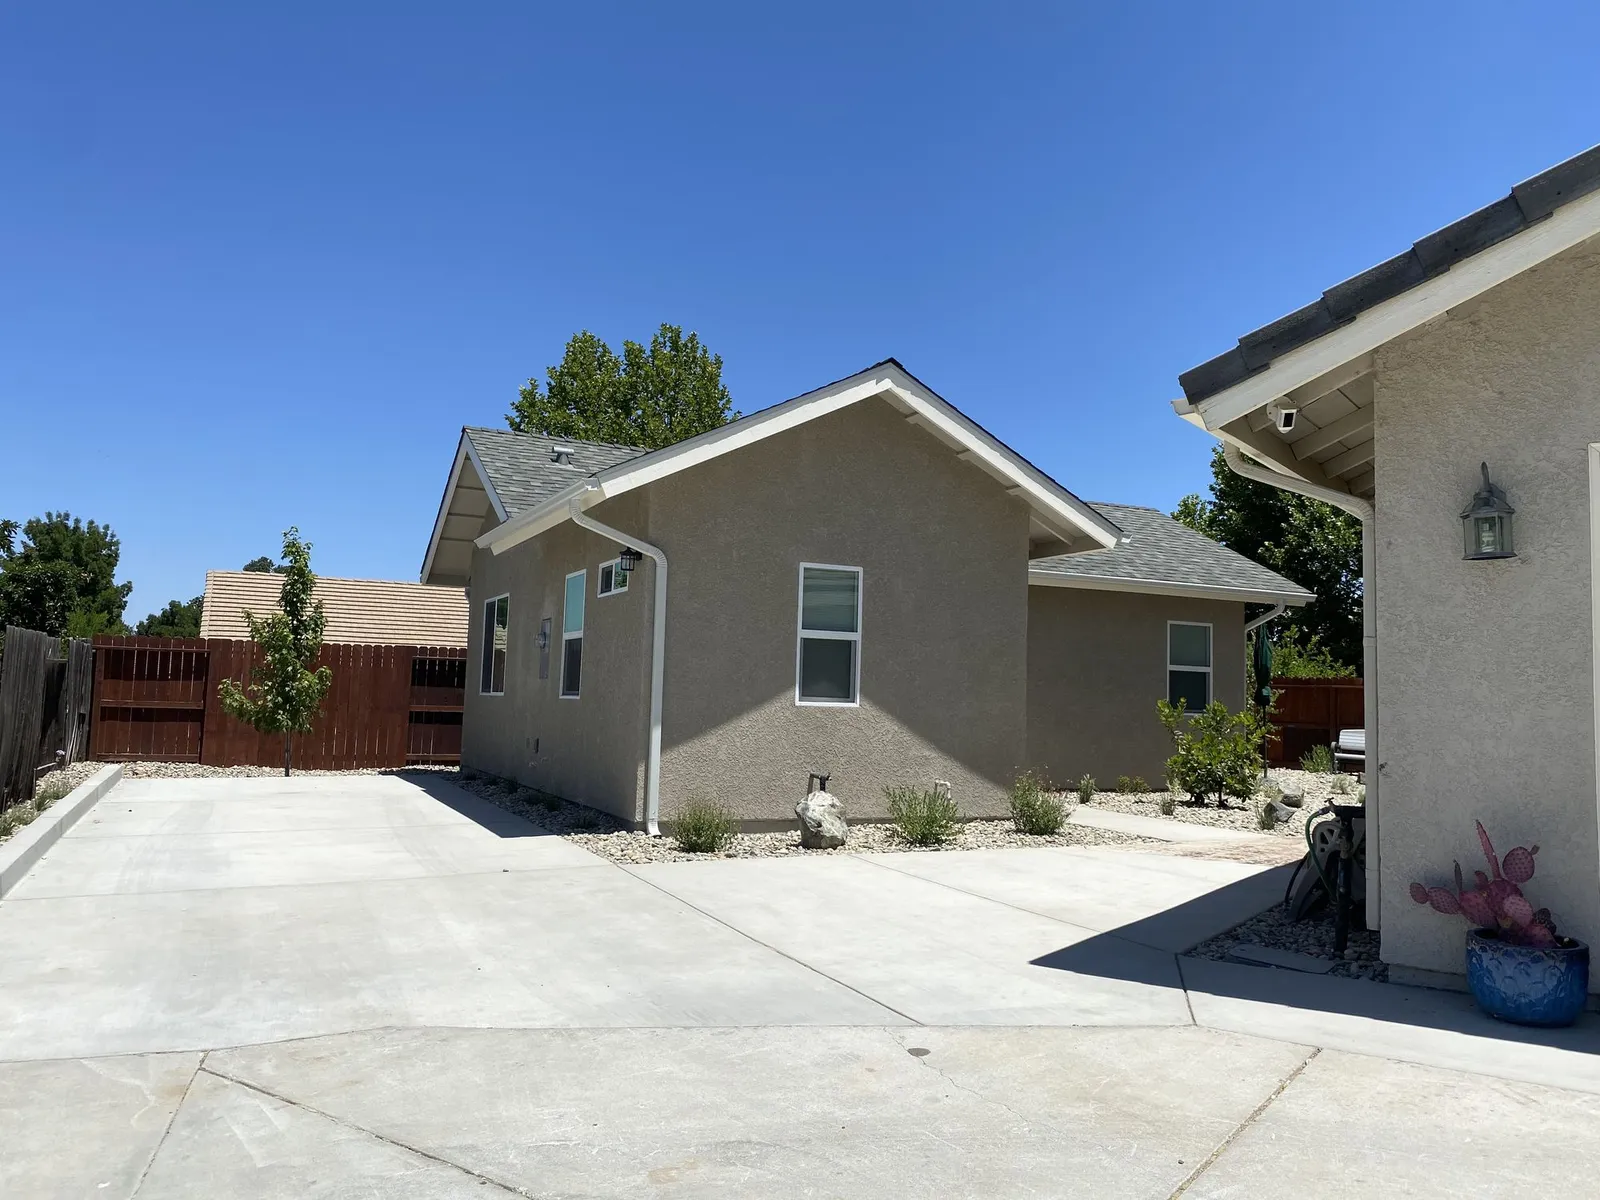
This page sticks to poured concrete. For planting, irrigation and general yard work in town, see landscaping in Morro Bay. Patio covers, pavers and other hardscape each have a service page of their own, linked near the bottom.
City of Morro Bay Rules at a Glance
We read each of these City and State documents on October 21, 2026. The right-hand column names the source so you can open it yourself.
| Topic | What it says | Source |
|---|---|---|
| Any work on City land | Work in the public right of way requires an encroachment permit from the Engineering Division | Engineering Division page |
| License for that work | For a standard permit the City asks for a Class A general engineering license or another State class the City Engineer accepts for the job | Working within the City Right of Way |
| Driveway approach design | Drawing B-6: a straight ramp no steeper than 10 percent, a 4-foot sidewalk extension, rebar both ways, and a compaction test | Standard Drawings B-6 |
| Approach width | Home driveways run 10 to 20 feet wide at the curb, and the flare stays at least a foot inside the side property line | Standard Drawings B-6 |
| Public sidewalk | At least 4 inches thick on 4 inches of compacted base; an approach is 6 inches or thicker | Standard Drawings B-5 and Spec 5.01 |
| Private driveway slope | 15 percent maximum for homes, and up to 20 percent only if the City Engineer approves special construction | Zoning Code 17.27.100.J |
| Paving in the front setback | Hard surfaces, permeable or not, may cover no more than half of a required front or corner-side setback | Zoning Code 17.25.030.A |
| Coastal permit | Upgrades at an existing single-family home are usually exempt, but not near a beach, wetland, bluff edge, sensitive habitat or mapped scenic area | Zoning Code 17.39.020 |
| Runoff design | Creating or replacing more than 2,500 square feet of hard surface brings in the City’s post-construction stormwater rules | Stormwater EZ Manual |
| Water use | The City lists its supply as Moderately Restricted; at that stage no water may be used to clean driveways, patios or sidewalks | Water Conservation page |
Finishes That Suit a Coastal Lot
Salt air, fog drip and sandy soil all wear on concrete, so we steer clients toward textures that stay safe when damp and colors that weather gracefully. Most Morro Bay jobs combine a couple of these.
- A light broom finish on driveways and garage approaches, dragged at right angles to the slope so the surface stays grippy on foggy mornings and wet winter days
- Rock salt or sand-blast textures on entry walks and patios, which give a softer, weathered look that sits comfortably beside shingle siding and coastal planting
- Integral color mixed through the whole slab, in driftwood gray, sandstone, buff or a deep charcoal, so chips and wear do not show a gray core
- Exposed aggregate, with surface paste washed off to reveal small rounded stone, a sturdy choice for steep walks and steps
- Stamped slate, flagstone or boardwalk patterns on patios and courtyards, with release tint picked to match the house trim
- Smooth-troweled borders or saw-cut bands that frame broom-finished panels and hide control joints inside the design
- Front, side and back walkways sized for bins, bikes and a wheelbarrow, with landings and steps where the lot climbs
- Pads for trailers, kayaks and boats, sheds, EV chargers, heat pumps and spas, each sloped a little toward planting
- Twin concrete wheel tracks with gravel or groundcover between them, a lighter-footprint option the Zoning Code allows on a driveway that serves one home
Many house lots in town are compact, and plenty sit on sloping ground. That can mean short driveways that have to make up a lot of elevation, narrow side yards where a walk shares space with a gas meter and a fence, and back patios squeezed between the house and a slope. We plan those spaces as a set so steps, landings and drainage outlets line up instead of fighting each other.
Where the Driveway Meets the Street: Drawing B-6
The City’s Standard Drawings and Specifications set the shape of any approach that crosses curb, gutter and sidewalk. The PDF posted this week bears an October 21, 2026 date in its title, and its index shows the driveway-with-sidewalk sheet, B-6, as current from August 5, 2025. In plain terms the drawing asks for:
- No lowered curb unless the ramp and the sidewalk extension behind it are built at the same time.
- A ramp that runs as one straight grade from the back edge down to the gutter lip, at least 6 feet long and no steeper than 10 percent, finishing at a 1-inch lip.
- A 4-foot sidewalk extension behind the ramp with a cross slope of about 1.5 percent (between 1 and 2 percent), so people walking past do not tilt toward the street.
- #4 reinforcing bar at 24 inches on center in both directions, carried continuously through cold and expansion joints, and half-inch smooth dowels where the new pour meets existing concrete.
- Residential widths of 10 feet minimum and 20 feet maximum, and no part of the transition closer than one foot to the side property line.
- Asphalt sawcut back at least 18 inches along the gutter and repaved to sound material, plus a compaction test on the driveway.
Older sheets in the same set add location rules. Drawing B-9 keeps any single driveway, or all of them together, to 60 percent of a lot’s frontage, wants 16 feet of full-height curb between two drives on one parcel and 2 feet between drives on neighboring parcels, and allows the City to make removal of an abandoned approach a condition of a new driveway permit. Drawing B-10 holds the nearest edge of an approach at least 6 feet from the corner property line and keeps drives out of tight curb returns. The Zoning Code mirrors several of these points and adds that 22 feet of standard curb must separate driveway transitions on the same residential parcel.
On streets without curb and gutter, Drawing B-7 applies. The new driveway follows the existing roadside drainage unless the City Engineer says otherwise, sits 6 to 12 inches above the street centerline at the property line when conditions allow (which leaves room for curb and gutter later), gets an expansion joint halfway out when the property line is more than 8 feet from the pavement, and ends in a half-inch lip, or a 1-inch bevel with the City Engineer’s approval.
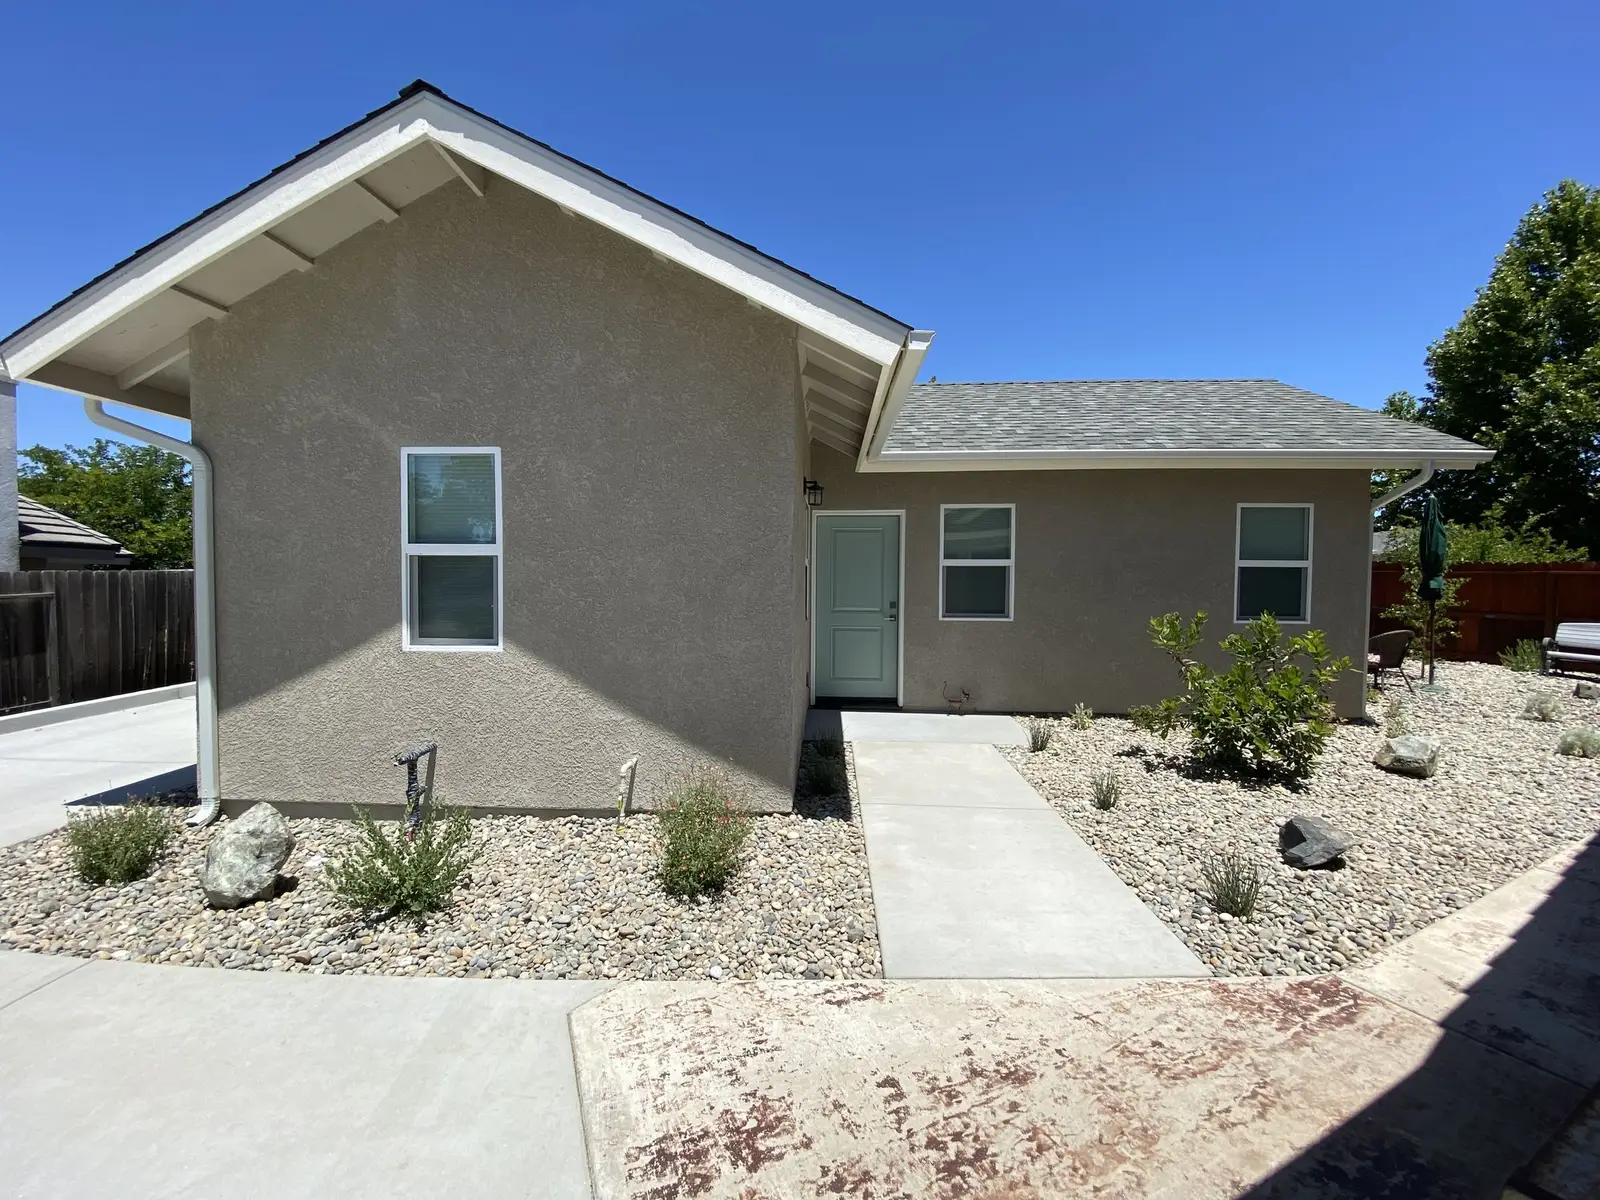
Sidewalk Panels and Curb Details
Specification 5.01 calls for Portland cement concrete meeting Section 90 of the State specifications, sidewalks a full 4 inches thick, and an 18-inch greased dowel wherever a new driveway or walk is tied into existing concrete after sawcutting. Curb ramps follow the City’s B-4 sheets, which now reference the Caltrans ramp details. One small rule surprises people: the City wants an “S” or “W” pressed into the curb over every sewer and water lateral, and it forbids other markings or stamps in public concrete without the Engineer’s approval, so a handprint or date in a new City panel can mean replacing the whole panel.
Drawing B-5 adds detail on the public walk: 6 feet minimum in residential areas, 4 inches of Class 2 base at 95 percent relative compaction, quarter-inch expansion joints at 20- or 24-foot spacing and at each side of a driveway depression, score lines every 4 to 5 feet in between, and concrete reaching 2,500 psi at 28 days. Exposed aggregate walks get expansion joints no more than 10 feet apart.
Who pays to fix a lifted public walk? In a December 2024 update, the City Manager described sidewalk repair as part of the City’s normal operations, with roughly 300 locations waiting, root grinding favored over tree removal, and the City arborist checking a tree before any roots are cut. We did not find an ordinance today that spells out owner versus City responsibility for every case, so if a panel in front of your home is broken, contact Public Works first. Trees in the strip between the road and your property line are public trees, and the City’s Trees page notes that trimming them needs a permit under Municipal Code Chapter 12.08.
Getting an Encroachment Permit
The Engineering Division handles every permit for work on City streets and sidewalks. Its page asks applicants to allow 2 to 3 business days once the package is complete, or 1 to 2 weeks when an exhibit or plan has to be checked, and it notes that fees are quoted after submittal. Questions go to encroachment@morrobayca.gov or 805-772-6285.
The 2024 application is a single page plus general provisions. It asks for a scope exhibit (a labeled, dimensioned aerial view works, or the plan sheet from an approved building permit), an insurance certificate naming the City, a copy of the contractor’s City business license and a California MUTCD traffic control plan. Before work starts, the permittee calls 811, posts No Parking signs 72 hours ahead, lets Police and Fire know, and gives the Public Works inspector 48 hours’ notice. Among the provisions: inspections happen on weekdays between 7:30 a.m. and 4:30 p.m. and must be requested at least 4 hours ahead; the permit stays on site or work is suspended; 4 feet of sidewalk stays open for pedestrians; existing drainage must be kept working; the permittee restores and maintains the disturbed right of way for a year after the work; and the City Engineer can require a surety bond. If digging turns up archaeological material, work in that area stops until a qualified archaeologist advises the City.
The City’s right-of-way requirements sheet adds that anyone working in town needs a City business license, that a permit is not valid until the 811 ticket is active, and that street closures need a traffic control plan, day-ahead notice to Public Works, Fire, Police and transit, and 72-hour notices to neighbors. A permanent private structure in the right of way, such as a wall or raised planter, is a different and discretionary process, the Encroachment Agreement, which ends in a notarized agreement recorded with the County.
Our side of the line: We form and pour on private property only. The approach, curb, gutter, curb ramp or public sidewalk is City work done under an encroachment permit by a contractor whose license the City accepts, which the City’s sheet names as Class A or another class approved by the City Engineer. We match our slab to that work, pass along elevations and timing, and schedule our pour around the City inspector’s visits.
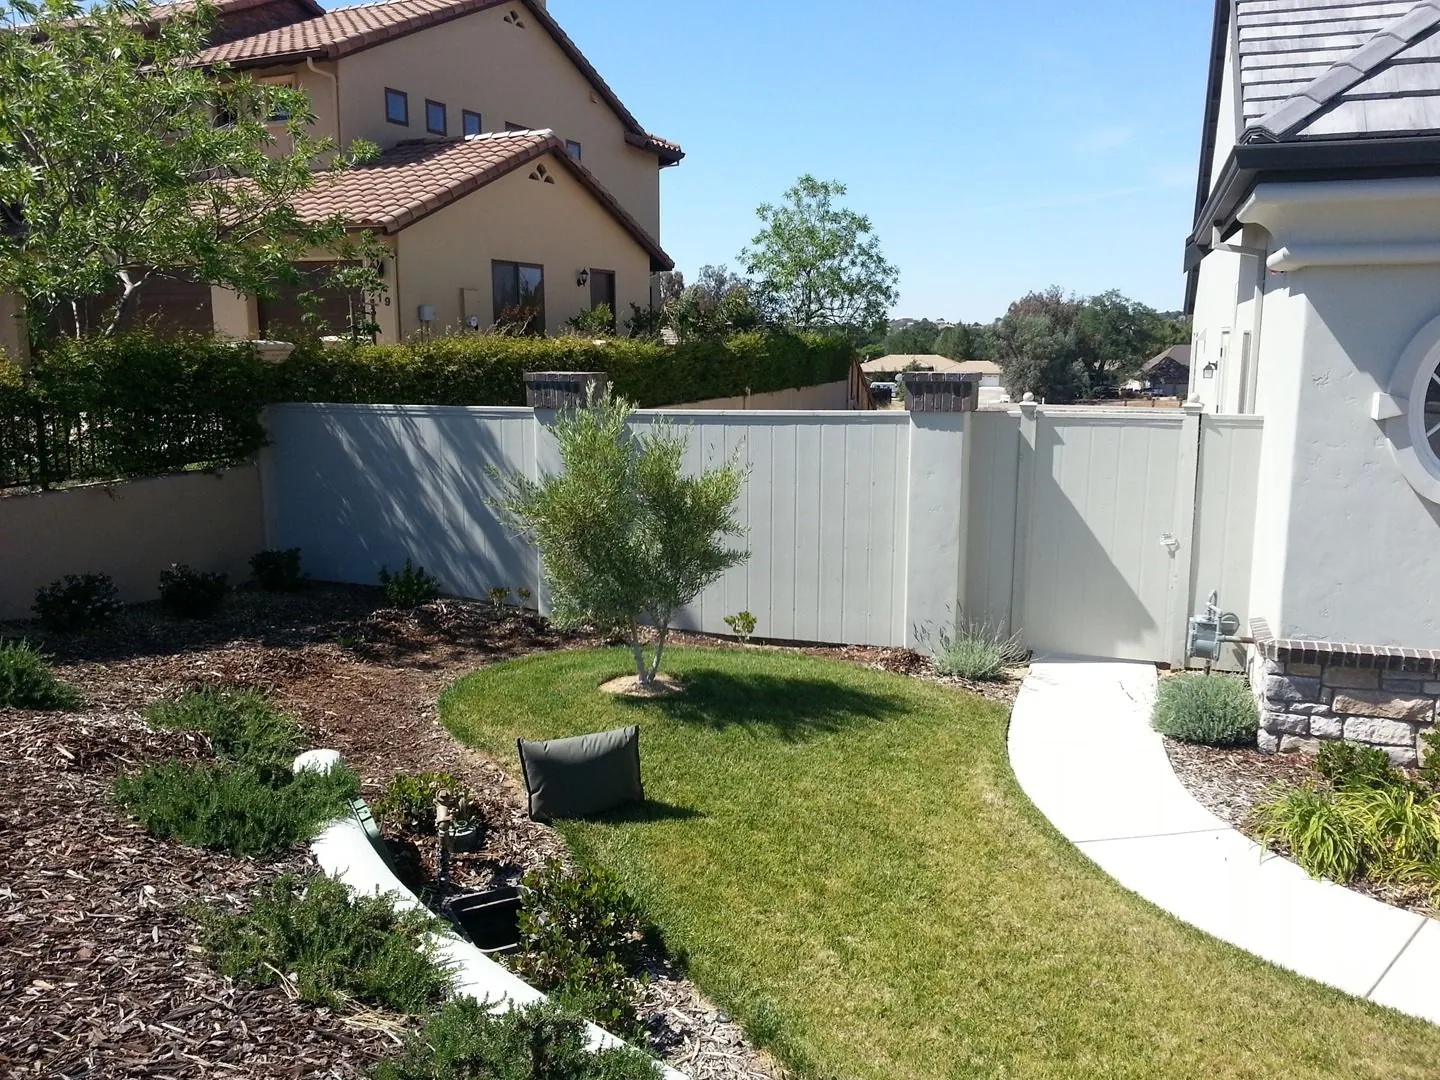
Driveway Rules in the Zoning Code
Morro Bay’s Zoning Code, certified by the Coastal Commission in March 2024 as part of the Local Coastal Program, governs the private stretch of a driveway. Section 17.27.100 includes:
- Length. A driveway that leads straight from the street to a parking space is at least 20 feet long, reduced to 10 feet on RS-A lots of 2,500 square feet or less, and to 15 feet on RS-A lots from 2,501 to 4,300 square feet and on all RS-B lots. That length has to stay clear, with no gate inside it.
- Width. A one-way driveway serving a home is 10 to 20 feet wide, a two-way driveway 20 to 30 feet, and all driveways together may not exceed half of the lot frontage unless the City Engineer approves more for safety.
- Surface. Asphalt, concrete or another surface the City Engineer accepts. A driveway serving just one home may use paved wheel tracks instead of full-width paving, placed where tires actually run, behind the sidewalk ramp, and at least three and a half feet apart.
- Slope. No more than 15 percent for residential use, or up to 20 percent with City Engineer approval and special construction methods; drives steeper than 15 percent may also need a turnaround.
- Sightlines. Nothing between 3 and 9 feet tall may block the view within 5 feet of the street property line on either side of the driveway. Corner lots also keep a 10-foot visibility triangle clear from 3 to 7 feet high under Section 17.23.180.
- Old approaches. If Public Works deems a driveway abandoned, the owner removes it and restores standard curb, gutter and sidewalk; the City can do the work after 30 days’ notice and recover the cost.
Section 17.25.030 matters for front yards. Required front and corner-side setbacks are to be landscaped apart from entry and exit areas, and paved surfaces of any kind, permeable included, may cover no more than half of that setback. When an owner wants a wider parking area or a patio out front, we measure the setback first, so the plan stays within that cap.
Coastal Zone Questions
Morro Bay’s Zoning Code applies inside the Coastal Zone, and Section 17.39.010 says development there needs a Coastal Development Permit unless an exemption or waiver applies. Section 17.39.020 exempts most improvements to an existing single-family home, including landscaping and structures normally associated with a house. That exemption falls away when the home or improvement is on a beach, in a wetland, on the ocean side of the mean high tide line, in an environmentally sensitive habitat area, in a scenic area mapped in the Land Use Plan, or within 50 feet of a coastal bluff edge, and when the work significantly alters landforms in those places. In the appealable area, detached structures such as garages and fences can also trigger a permit, and a home whose original permit said future work needs coastal approval stays bound by that.
For an ordinary driveway replacement on an inland street, none of that may come up. For a bluff-top home along the ocean side of town, a lot backing onto a creek or the estuary, or new paving that changes grades, we ask the Planning Division (805-772-6577) to confirm the permit path before we price the job.
Building, Grading and Fire Plan Check
A slab poured by itself on private land may or may not need a building permit; we did not find a City handout that answers that across the board, so we ask the Building Division (805-772-6267) whenever the work is more than a simple replacement. A driveway that is part of a new home, ADU, garage or addition goes through that project’s permit, and the Building Division takes applications online through the City’s Community Portal. Building inspections are booked at 805-772-6204.
The City’s Erosion and Sediment Control Plan Manual links runoff control to the size and slope of the work. A Standard Erosion Control Plan, a list of measures shown on the grading or plot plan with the building permit, covers grading or clearing on a half acre or less with slopes under 15 percent and nothing within 100 feet of a blue-line stream. Bigger, steeper or more sensitive sites need a Detailed Erosion Control Plan, and anything over an acre needs a stormwater pollution prevention plan under the State Construction General Permit. When the driveway is shorter than 50 feet, slope is measured across the building pad and driveway together.
Longer or steeper drives also matter to the fire department. The Fire Prevention Division runs construction plan checks and site inspections under the California Fire Code, and the Fire Marshal takes appointments at 805-772-6242. We did not find a separate City driveway-width standard for fire engines, so when a driveway may also serve as fire access to a home set well back from the street, we have the Fire Marshal confirm the width, grade and turnaround during plan check, before forms are set.
Runoff After the Pour: The 2,500-Square-Foot Line
The City’s Stormwater Management page says any project creating or replacing more than 2,500 square feet of impervious surface must build in post-construction stormwater controls, and single-family homes use the condensed EZ Manual. The manual counts new paving plus paving that is torn out to soil or base and replaced; it counts any sidewalk or street paving in the right of way that the project must build; and it may treat manufactured permeable surfaces, such as pervious concrete or gapped pavers, as pervious, case by case. Under 2,500 square feet, the project is exempt. Over it, a project engineer certifies the site design measures used, which can include sending driveway and patio runoff onto planted areas away from foundations or building drives and walks with permeable surfaces, and an engineer’s stormwater control plan addresses peak flows unless the site drains where flooding downstream is not a concern.
That threshold is easy to reach on a full driveway, patio and walk replacement, so we total the square footage early. Sometimes switching a patio to pavers on an open-graded base, or adding a planted strip that takes the driveway’s runoff, keeps a project simple. Downspout lines, rain gardens and dry wells are drainage work we plan with the concrete; on a mixed project the paver installation page explains the permeable options.
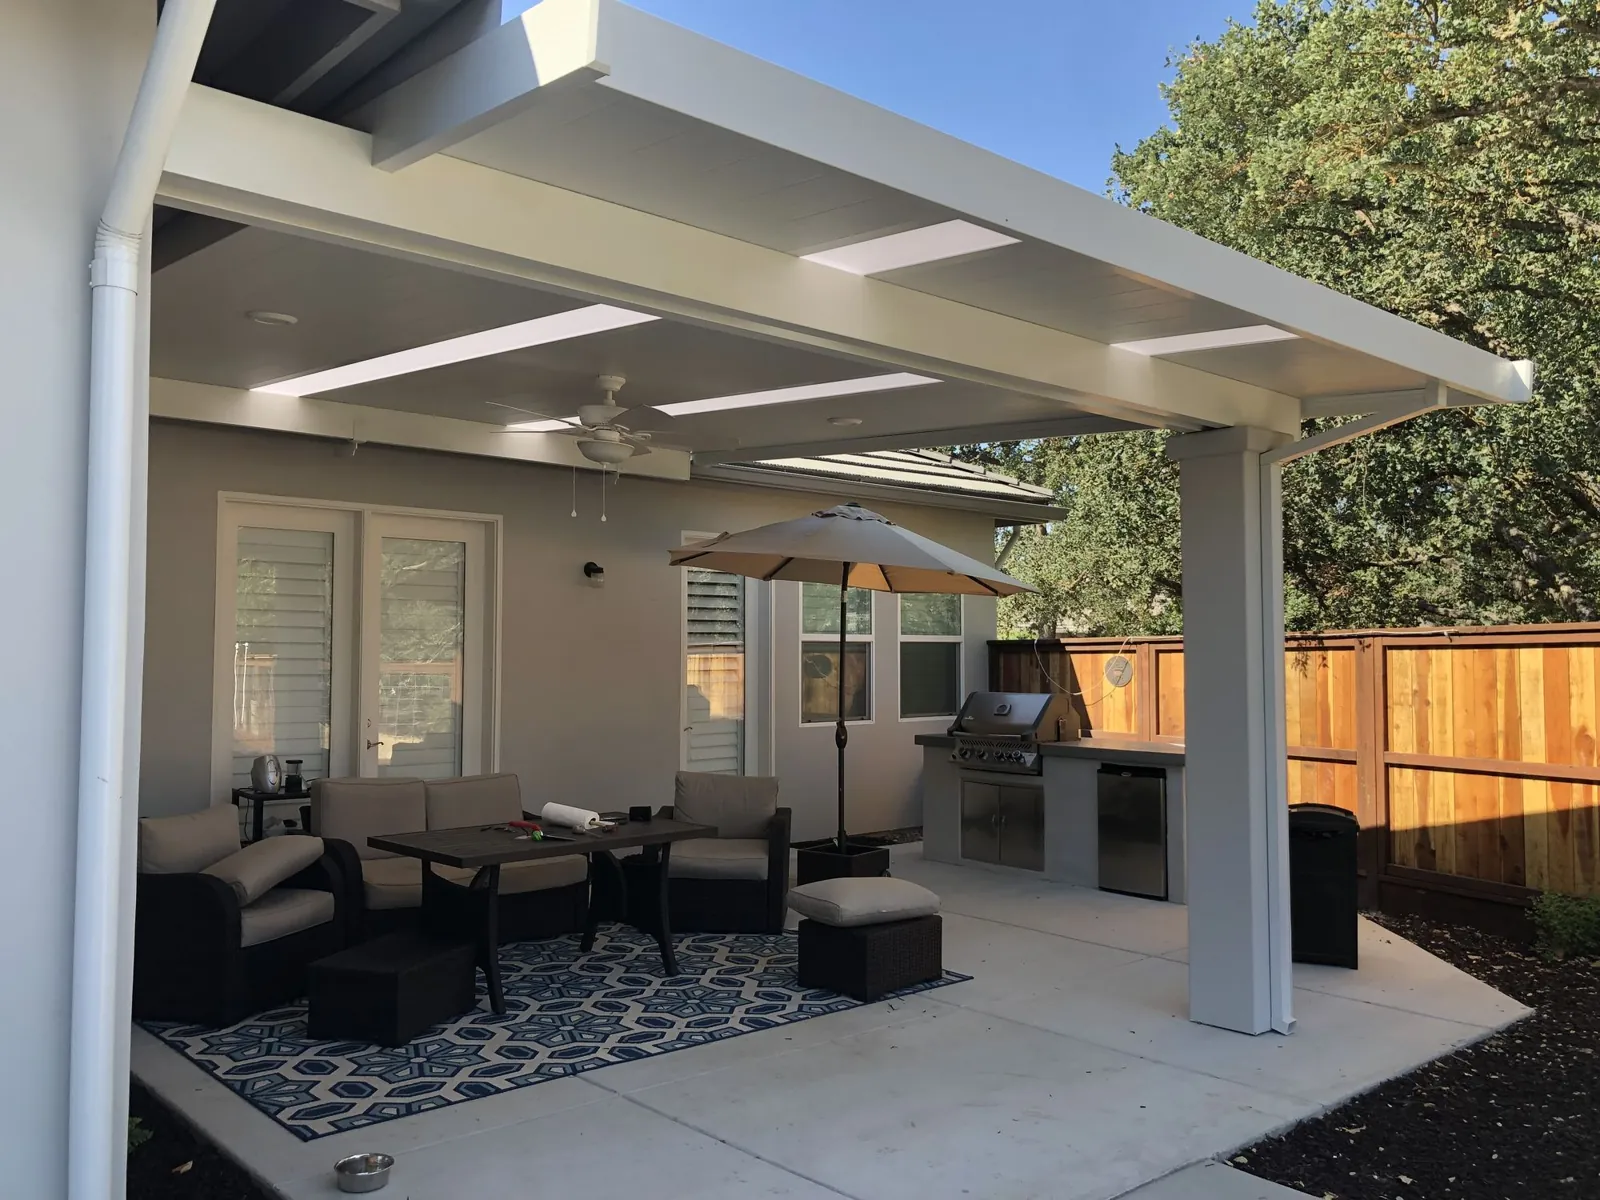
Keeping Slurry Out of the Bay
The City frames its construction runoff rules around keeping local beaches, creeks and the bay clean, and its construction BMP brochure treats sediment as the main pollutant from building sites. It asks that measures be in place between October 15 and April 15 at the latest, and before any forecast storm in any month. Its list covers sequencing work so soil is exposed for as little time as possible, keeping existing vegetation, mulch or mats on bare ground, dust control, a stabilized entrance so trucks do not track mud, and good housekeeping that keeps materials away from the street, gutters and drains. For trapping sediment it names entrenched silt fence, sand or gravel bags around inlets, and fiber rolls on contour, and it states that straw bales are no longer allowed.
On a concrete day we add the obvious: a lined washout on the property for truck chutes and tools, a vacuum or absorbent for saw-cut slurry, inlet protection on the nearest drain, and a broom rather than a hose at cleanup. Spills or discharges can be reported to the City at 805-772-6261.
Water Restrictions and Curing
The City’s Water Conservation page shows the current condition as Moderately Restricted under Municipal Code 13.04.345(b). The City’s Water Shortage Contingency Plan lists what that stage means: no water for cleaning driveways, patios, parking lots, sidewalks or streets except to protect health or safety, no outdoor irrigation from 10 a.m. to 4 p.m., and no more water than plants need. The first-stage rules carry over too, so outdoor washing has to be attended with a shutoff nozzle, and irrigation that sends excess water down the gutter is prohibited. The next stage would go further and bar drinking water for compaction or dust control on construction sites.
So we cure with compound or covers instead of soaking, sweep or blow the finished surface, and reset sprinkler heads near the new edges so they water soil, not concrete. The City’s lawn care tips make the same point about using a broom or blower on drives and walks.
Call Before You Dig
State law requires excavators to notify the regional notification center before digging so utility owners can mark their lines, as the Contractors State License Board describes, and Morro Bay will not treat an encroachment permit as valid until that ticket is active. We call 811 on every job, hand-dig near marks, and plan joints and edges so water meters, sewer cleanouts and gas risers stay reachable.
Our Process on a Morro Bay Job
- Walk-through. We measure each area, shoot grades from the garage slab to the street, mark the property line and setback, find utilities, and look for bluff, creek or habitat edges that could affect permits.
- Permit map. Our sketch splits the private pour from any City right-of-way work, adds up new and replaced hard surface against the 2,500-square-foot line, and lists questions for Engineering, Planning, Building or the Fire Marshal.
- Street-side coordination. If an approach or sidewalk is part of the plan, we share grades and dates with the contractor who will hold the encroachment permit.
- Base and forms. Soft soil and roots come out, base rock is placed and compacted in lifts, forms and rebar go in, and inlet protection, a washout and a stable entrance are set up before the trucks arrive.
- Placing and finishing. The crew places, screeds and finishes to the sample you approved, cuts control joints on time and applies curing compound or covers.
- Wrap-up. Washout is hauled off, soil is pulled to the new edges and replanted, and we go over care and sealing with you.
Morro Bay Contacts for Concrete Work
- Public Works, Engineering Division (encroachment permits for approaches, curb, gutter and sidewalk): 805-772-6285, encroachment@morrobayca.gov; Public Works offices at 955 Shasta Avenue.
- Public Works inspector (48-hour notice under a permit): 805-772-6232.
- Building Division: 805-772-6267; inspection requests 805-772-6204.
- Planning Division (Coastal Development Permits, zoning questions): 805-772-6577.
- Fire Prevention Division, Fire Marshal: 805-772-6242.
- Underground utilities: call 811 before any digging.
Our California contractor license is CSLB #986950. This page summarizes public City of Morro Bay and State documents to help you plan; it is not legal advice or an engineered design, and nobody on our team works for the City or holds an engineering license. The City decides permits, standards, coastal questions and water rules, the Fire Marshal decides fire access, and a licensed engineer prepares stamped plans when a project needs them. Where a rule is unclear for a particular lot, we get the City’s answer in writing before we build.
Related Estero Bay and Concrete Guides
Other pages for coastal San Luis Obispo County yards and for concrete in nearby cities:
- Landscaping in Morro Bay
- Landscaping in Cayucos
- Landscaping in Cambria
- Hardscape in Cambria
- Concrete driveways and walks, San Luis Obispo
- Concrete driveways and walks, Atascadero
- Concrete driveways and walks, Nipomo
- Concrete driveways and walks, Pismo Beach
- Concrete driveways and walks, Cambria
- Concrete services
- Driveway paving
- Patio installation
For the full list of communities on our schedule, open the areas we serve page.
Frequently Asked Questions
Do I need a City permit to replace my driveway in Morro Bay?
For anything past your property line, yes: a new or rebuilt approach, curb cut or sidewalk panel needs an Engineering Division encroachment permit (805-772-6285). On the private side it depends on the project. Paving tied to a new home or addition, work near a bluff, beach, wetland or habitat area, or more than 2,500 square feet of new and replaced hard surface can bring in Building, Planning and stormwater steps, so we confirm the list for your lot first.
Will your crew build the curb cut and approach?
No. We pour up to the property line. The approach, curb, gutter and public sidewalk are City work under an encroachment permit, and the City asks for a Class A license or another class the City Engineer approves. We give that contractor our grades and schedule so both pours meet cleanly.
How wide and steep can a Morro Bay driveway be?
City Drawing B-6 sets residential approaches at 10 to 20 feet wide. The Zoning Code limits a home driveway to 15 percent slope, or up to 20 percent with City Engineer approval, keeps all driveways to half the lot frontage unless the City Engineer approves more, and requires a clear length of 10 to 20 feet depending on the zone and lot size.
Can I pave my whole front yard for parking?
Usually not. Zoning Code Section 17.25.030 requires required front and corner-side setbacks to be landscaped apart from entry and exit areas, and caps all paving, permeable or not, at half of that setback. We measure the setback and design within it.
Can I hose off my new concrete under the current water rules?
The City lists its supply as Moderately Restricted. At that stage no water may be used to clean driveways, patios or sidewalks except for health or safety, so our crews cure with compound or covers, sweep or blow the slab clean, and aim sprinklers at the planting.
Planning Concrete Work in Morro Bay?
Describe the driveway, walk or patio you want. On a site visit we check grades, the property line, setbacks and the street edge, explain what the City is likely to ask for, and follow up with a written estimate at no charge.
Call 805-712-4440 Get a Free Estimate
Paso Robles Landscaping · 1345 Riverside Ave, Paso Robles · Licensed contractor, CSLB #986950 · Serving all of San Luis Obispo County