
Concrete Driveways, Walkways and Slabs in Atascadero
Paso Robles Landscaping pours concrete flatwork for Atascadero homes: driveways, parking pads, front and side walkways, shed and equipment slabs, and stamped, colored or exposed-aggregate surfaces. In Atascadero the City sets the rules that matter for concrete: how steep and how wide a driveway can be, when a slab triggers a drainage plan or stormwater measures, how close you can pave to a native oak, and who may work in the street right-of-way. We lay out the pour around those rules, build the private side on a solid base, and flag anything at the curb as a separate City permit item before the forms go in. Call 805-712-4440 or use the contact form to set up a site visit.
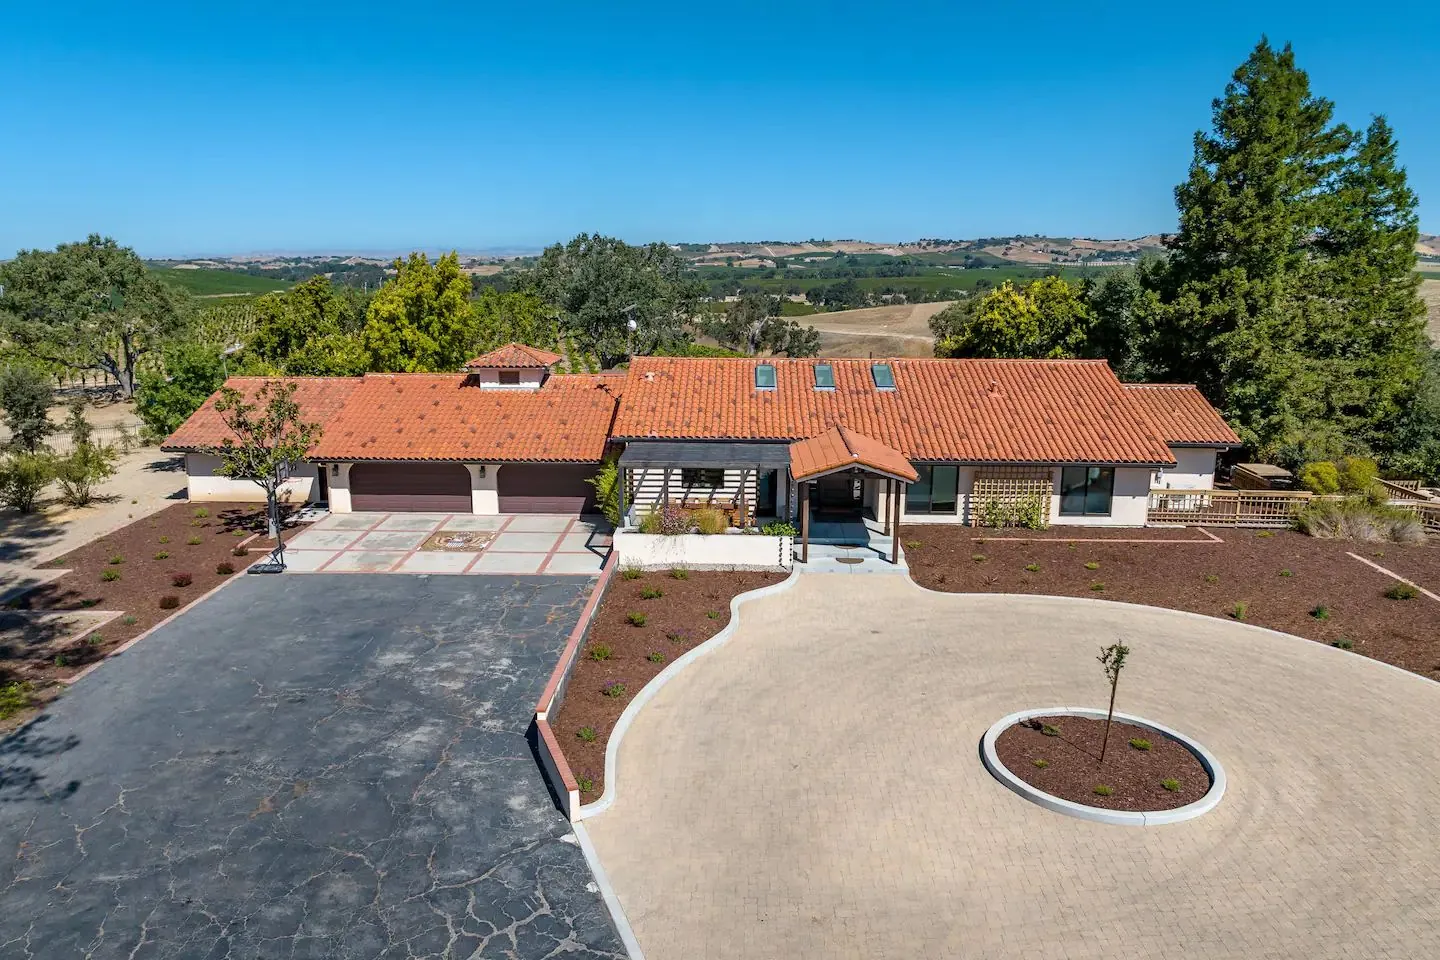
This page is only about poured concrete. For retaining walls, fences, terraces and the wider hardscape picture, see hardscape in Atascadero and retaining walls in Atascadero; for soggy ground and runoff, yard drainage in Atascadero; for paver, flagstone and covered patios, our patio page.
Atascadero Concrete Rules in One Table
These City provisions shape most residential concrete jobs inside Atascadero city limits. Each links to the City document or Municipal Code chapter it comes from, so you can read the exact wording.
| Item | What the City says | Source (checked Oct 18, 2026) |
|---|---|---|
| Building permit for flatwork | Sidewalks and driveways not more than 30 inches above adjacent grade, not over a basement or story below and not part of an accessible route, are listed as work exempt from a building permit | Work Exempt from Permit handout |
| Driveway surface | A private driveway averaging 12% slope or more must be asphalt or concrete; under 12% it needs an all-weather surface; no driveway may average more than 20% unless adjusted | AMC 9-4.123(a) |
| Driveway size | Minimum width 12 feet and vertical clearance 14 feet for single-family driveways | AMC 9-4.123(b)–(c) |
| Fire access | Driveways over 12% grade need an approved paved non-skid surface; over 150 feet long they widen to 16 feet (or 12 feet with a dry standpipe) and need a turnaround; surfaces must carry a 75,000-pound fire engine | Fire Standard F-4 |
| Front setback parking | Required parking spaces are not to be located within the required primary street setback, which is 25 feet on most residential lots and 20 feet on lots under 90 feet deep | AMC 9-4.116(a), 9-4.106(a) |
| Work in the street | An encroachment permit is needed to place or repair any curb, gutter, sidewalk or driveway in the public right-of-way, and permit work is done by a contractor holding a Class A general engineering license, apart from minor resident work | AMC 7-12.201(b), 7-12.205(b) |
| Drainage plan | Required with a building, grading or similar application when a project results in more than 1,000 sq ft of impervious surface or includes a driveway over 12% slope | AMC 9-4.147 |
| Post-construction stormwater | Projects creating or replacing more than 2,500 sq ft of impervious surface, including single-family homes, apply site design and runoff reduction measures | Standard Specifications §5.10 / SWCP Form 1 |
| Native trees | Paving, grading, trenching or soil compaction within a native tree’s dripline counts as damage; work within 20 feet of the dripline calls for a tree protection plan | AMC 9-11.104, 9-11.106 |
| Wash water | Concrete truck washout, saw-cut slurry and pressure-washing water from driveways and walks are prohibited discharges to the storm drain | AMC 7-13.012(k), (m), (n) |
Concrete Work We Pour in Atascadero
Most Atascadero concrete jobs are a mix of a few surfaces. The finish is picked for the slope, the shade and how the space gets used.
- Broom-finish driveways and parking pads, with a heavier broom texture where the grade climbs and tires need grip
- Stamped and integrally colored concrete for front walks and entry courts, with a release color and a sealer chosen for summer heat
- Exposed-aggregate walks and drives, where the top paste is washed off to show the stone and give a gritty, non-skid surface
- Side-yard and front walkways sized for wheelbarrows, trash bins and two people side by side
- Shed, trash-enclosure, equipment and trailer slabs set level on compacted base so doors swing and water runs off
- Ribbon or two-track driveways with gravel or planting between the strips, useful near oaks and on long rural approaches
- Colored or smooth-trowel bands and borders that frame a broom field, or paver inlays where a section may need to come up later
- Low landings and on-grade steps between a walk and a door, kept within the height limits that keep them permit-exempt
Integral color runs through the whole slab, so a chip or a saw cut shows the same tone; a color hardener or release only tints the top. On a sunny west-side driveway we lean toward lighter colors that stay cooler underfoot and hide tire marks. Stamped patterns are sealed so oil and red dust from the hills wipe off, and we add a fine grit to sealer where the surface will be wet near a hose bib or a pool.
Driveways on Atascadero Slopes
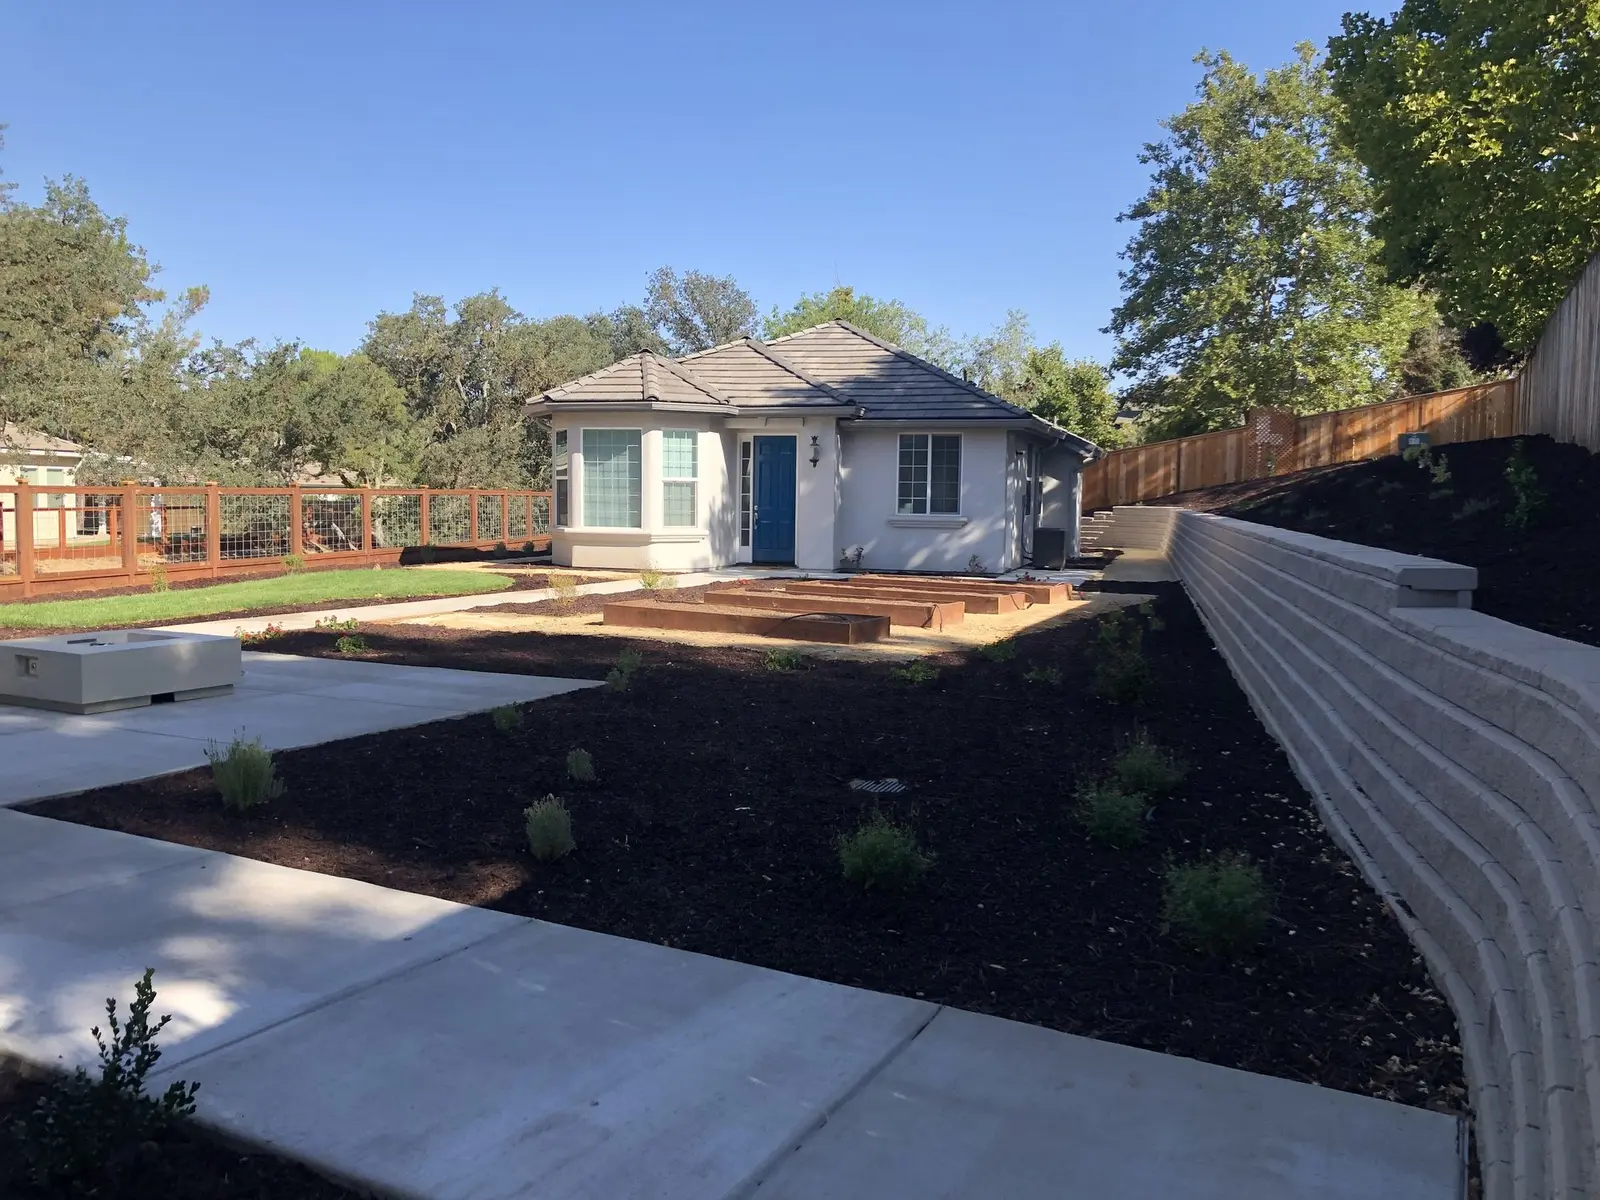
Atascadero’s zoning code ties driveway surfacing to slope. Under Municipal Code Section 9-4.123, a private driveway with an average slope of 12% or more has to be paved with asphalt or concrete, and one averaging less than 12% needs an all-weather surface. No driveway may average more than 20% unless the City grants an adjustment after finding there is no other feasible alternative, and the Planning Director may ask for plan and profile drawings to settle the average slope. The same section sets a 12-foot minimum width and 14 feet of vertical clearance.
Atascadero Fire & Emergency Services adds its own layer through Standard F-4, Fire Access Residential Driveways. A driveway under 150 feet long can be 12 feet wide; at 12% grade or less it may be paved or approved all-weather road base, and above 12% it needs an approved paved non-skid surface. A driveway longer than 150 feet goes to 16 feet wide, or stays at 12 feet with a dry standpipe, and needs a Fire Department turnaround; past 200 feet it also needs turnouts at least 30 feet long and 10 feet wide. Every driveway surface must be able to carry fire apparatus weighing up to 75,000 pounds, and gated driveways need Knox-keyed gates. Standard F-8 keeps a clear zone 12 feet wide and 13 feet 6 inches high over the drive, so overhanging oak limbs and shrubs get trimmed back.
For concrete, that translates into a few decisions we make before the pour. On a steep drive we use a heavy broom or exposed aggregate for traction, thicken the slab where trucks turn, and add control joints close enough to keep cracks straight. Where the grade breaks at the garage or the street, we shape transitions so cars do not scrape, and we place trench drains or curbed edges so water leaves the drive at a planned spot rather than across the neighbor’s yard. If the driveway serves more than five homes, the Fire standard treats it as a fire access road under the California Fire Code, which is a design job for an engineer.
Setbacks, Parking Pads and Front Yards
A concrete parking pad is not a building, but where it sits still matters. AMC 9-4.106 sets a 25-foot primary street setback for residential uses in the A, RS, RSF and LSF zones, 20 feet on lots less than 90 feet deep, and a 10-foot street-side setback on corner lots. Section 9-4.116(a) says required parking spaces are not to be located within the required primary street setback. An RV or trailer pad beside the garage, or an extra guest space, usually fits better in a side or rear yard; we check the zone and the recorded setbacks for your lot before laying it out.
If you pour a new driveway entrance, the edge of pavement at the street also matters to the City. When a grading plan is required, Section 9-4.139 asks for the elevation of the edge of the pavement or road at the driveway entrance and the finish floor of the garage, so the profile works from street to slab.
The Driveway Approach: A City Permit Item
The apron between your property line and the street, along with any curb cut, sidewalk or gutter work, sits in the public right-of-way. Atascadero’s encroachment chapter, AMC 7-12 requires an encroachment permit from the City Engineer before anyone places, constructs or repairs a curb, gutter, sidewalk, driveway or pavement there (Section 7-12.201(b)). Section 7-12.205 makes the City’s Engineering Standard Specifications and Drawings a condition of every permit and says the work is performed by a contractor holding a current Class A general engineering license, except for the minor resident work described in Section 7-12.206, such as pothole filling or minor grading, which still needs a permit.
The Public Works Encroachment Permit Submittal Checklist lists what a driveway construction or replacement application includes: the contractor’s state license number and City business license, a certificate of liability insurance naming the City, a traffic and pedestrian control plan, construction plans that show the right-of-way, and a reference to the City Engineering Standards. The City development permits page recommends applying at least two weeks before the start date and sending applications to publicworks@atascadero.org.
The rules printed with the Encroachment Permit Application explain what happens on site: a Public Works inspection is scheduled at 805-466-8099 at least a day before work, a 48-hour notice is given for the pre-construction inspection, all concrete forms are inspected before placement, work runs 7:00 a.m. to 9:00 p.m. Monday through Friday with lane closures typically 9:00 a.m. to 3:00 p.m., stormwater protection is in place before work starts, materials are not stockpiled in the street or sidewalk, and the permittee answers for the work for one year after City acceptance.
The City posts its approach details on the Engineering Standards page: AT-423 for an approach with concrete curb and gutter, AT-424 with an asphalt dike and AT-425 with a valley gutter. The AT-423 drawing shows a residential driveway 12 feet minimum and 20 feet maximum, half-inch expansion joints, a 6-inch Class B concrete section sloped at 2% and a 1-inch lip at the gutter. The 2014 Standard Specifications index points to a Caltrans plan for the curb-and-gutter approach, so the permit conditions are what settle which detail your street gets. Even where curb, gutter and sidewalk are not required for a home addition or remodel, AMC 9-4.159(d)(4) lets the City Engineer require grading or other right-of-way improvements as part of the driveway encroachment permit, and Section 9-4.159(e) states that no drainage is allowed across public sidewalks or driveways.
Here is how we handle it. We build the private driveway up to the property line or the back of the public walk, match grades to the street, and keep runoff on the lot. The approach itself is treated as a separate City permit item: the encroachment permit, the inspection and the work in the right-of-way go through Public Works, and that work is done by a contractor with the license class the City requires. We tell you at the first visit whether your project touches the right-of-way so it can be scheduled with the City from the start.
Grading and Drainage Before the Pour
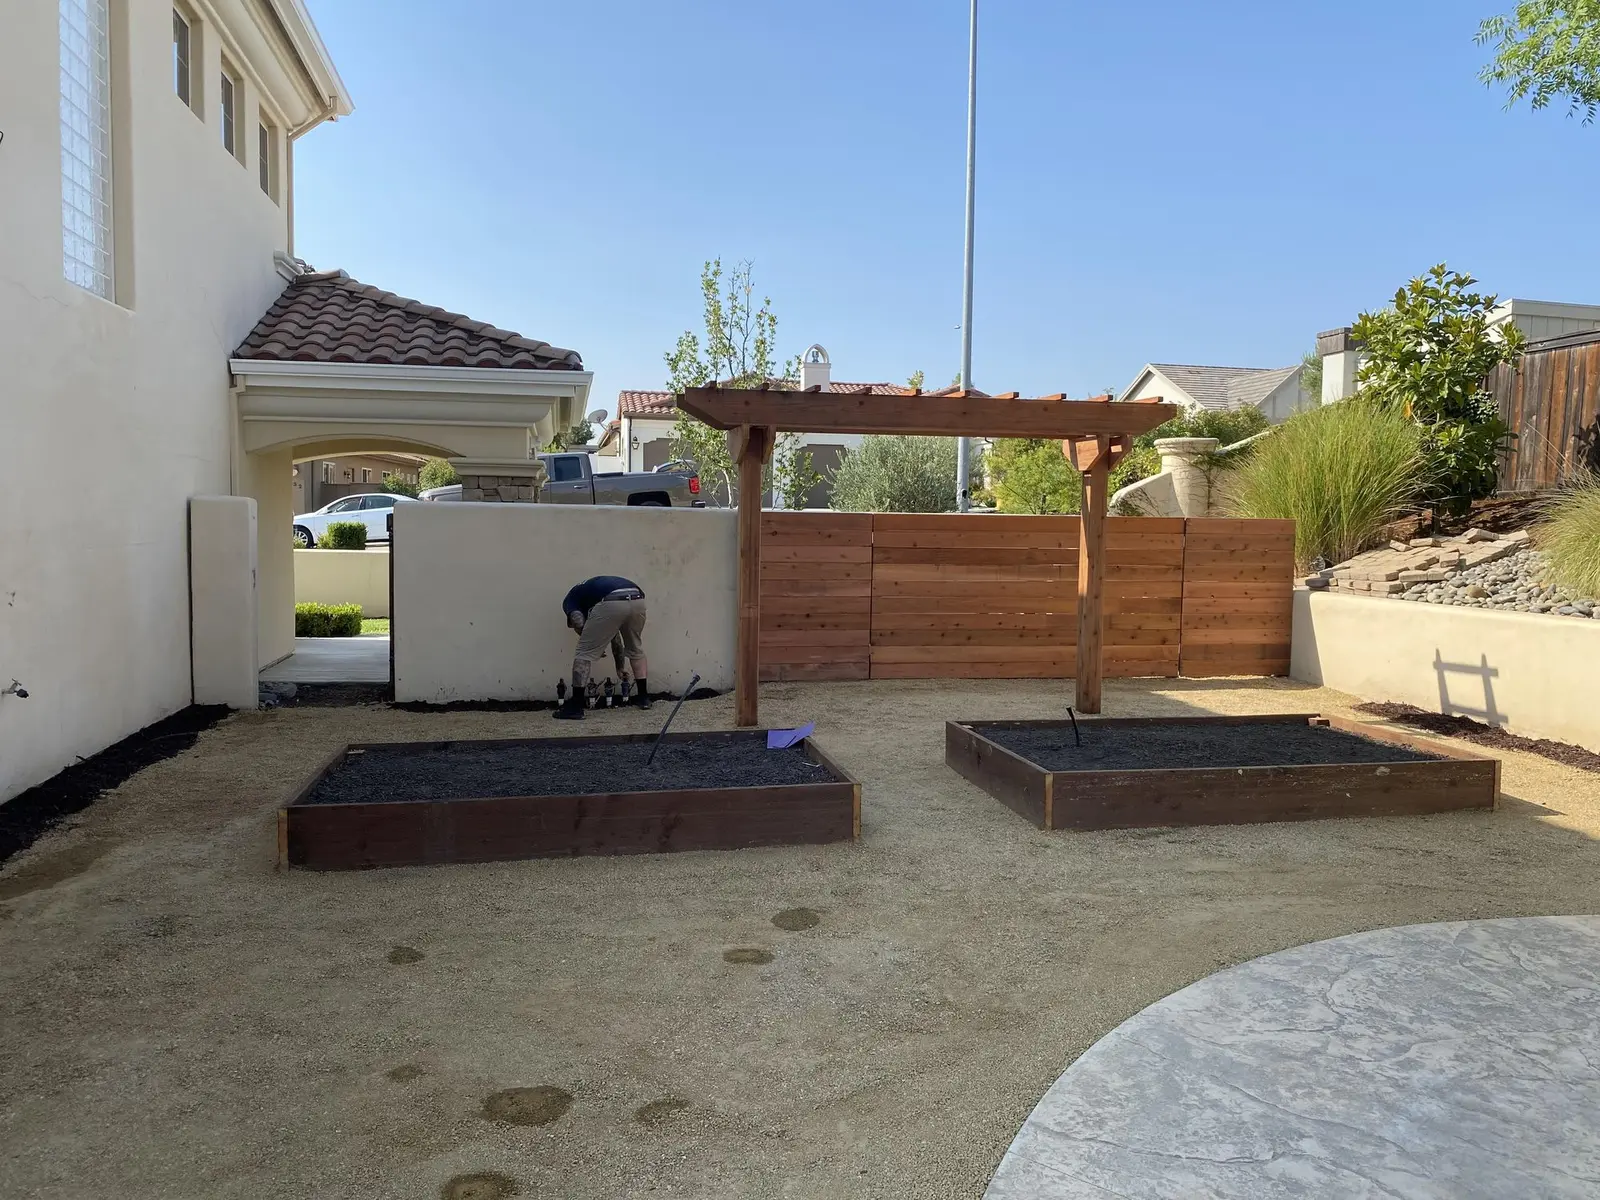
Most concrete work starts with cutting a pad or a driveway subgrade, and the City wants a heads-up. The Work Exempt from Permit handout asks owners to contact Planning Services at 805-461-5035 before beginning any grading. AMC 9-4.140 and 9-4.141 require a grading permit wherever Title 8 calls for one; minor grading moves less than 500 cubic yards on slopes under 20%, while grading of 500 cubic yards or more, on slopes of 20% or greater, or inside a Geologic or Flood Hazard Overlay Zone needs a plan prepared and certified by a registered civil engineer. The City’s Major Residential intake checklist calls for a grading and drainage plan once grading exceeds 50 cubic yards.
A drainage plan becomes part of a building, grading or other application when a project will result in more than 1,000 square feet of impervious surface, involves hillside work on slopes steeper than 10% or a driveway over 12%, sits in a Flood Hazard Overlay Zone or an area with a history of flooding or ponding, or puts work within 50 feet of a mapped watercourse (AMC 9-4.147). Section 9-4.148 adds that the plan must show compliance with the City Drainage Standards and the Central Coast post-construction requirements, which includes projects adding 1,000 square feet of impervious surface. A two-car driveway plus a front walk can pass that number, so on bigger jobs we plan drainage with the slab rather than after it.
Steep lots carry one more limit. Under the hillside standards in AMC 9-4.153 through 9-4.157, the area of disturbance includes driveways and parking areas, and where that area has a slope over 15%, grading on a site is capped at 12,500 square feet unless approved through discretionary steps. Grading left unfinished between October 15 and April 15 that could affect neighbors, work on slopes over 30%, and work within 50 feet of a watercourse need a sedimentation and erosion control plan under Section 9-4.144, and disturbed ground that is not paved gets revegetated within 30 days after grading.
Stormwater Thresholds and Clean Pours
The City’s Stormwater Control Plan form starts with a simple count of new and replaced impervious area. Below 2,500 square feet net, a project is not subject to the post-construction requirements. Above it, Section 5.10 of the Standard Specifications applies Performance Requirement Number 1 to every project, detached single-family homes included: limit disturbance of creeks and natural drainage, avoid compacting highly permeable soils, keep clearing and grading to the minimum, concentrate paving on the least sensitive part of the site, and reduce runoff. The listed runoff measures include directing runoff from walkways, patios and driveways onto vegetated areas safely away from foundations, and building driveways, walkways and patios with permeable surfaces. Water quality treatment under Section 5.20 does not apply to a single-family home unless the project adds 15,000 square feet or more.
On a concrete job that usually means pitching a driveway toward a planted swale or gravel strip instead of the street, breaking up a large slab with permeable bands, or pairing a broom-finish drive with a permeable paver parking area. Our Atascadero drainage page covers swales, dry creeks and rain gardens in more detail.
The pour itself has to stay out of the storm drain. Atascadero’s Stormwater Pollution Prevention ordinance lists concrete truck washout, slurry from saw cutting, and water from pressure washing or scrubbing driveways, walks and steps among prohibited discharges (Section 7-13.012). Section 7-13.024 names pouring and cutting concrete as construction activities that need controls for washout, debris and tracked sediment, and the City Manager can post a stop-work notice when they are missing. Our crews set a lined washout on the lot, vacuum or contain saw-cut slurry, cover nearby inlets, and sweep instead of hosing. Sidewalk sweepings also stay out of the gutter under Section 7-13.023.
Concrete Near Native Oaks
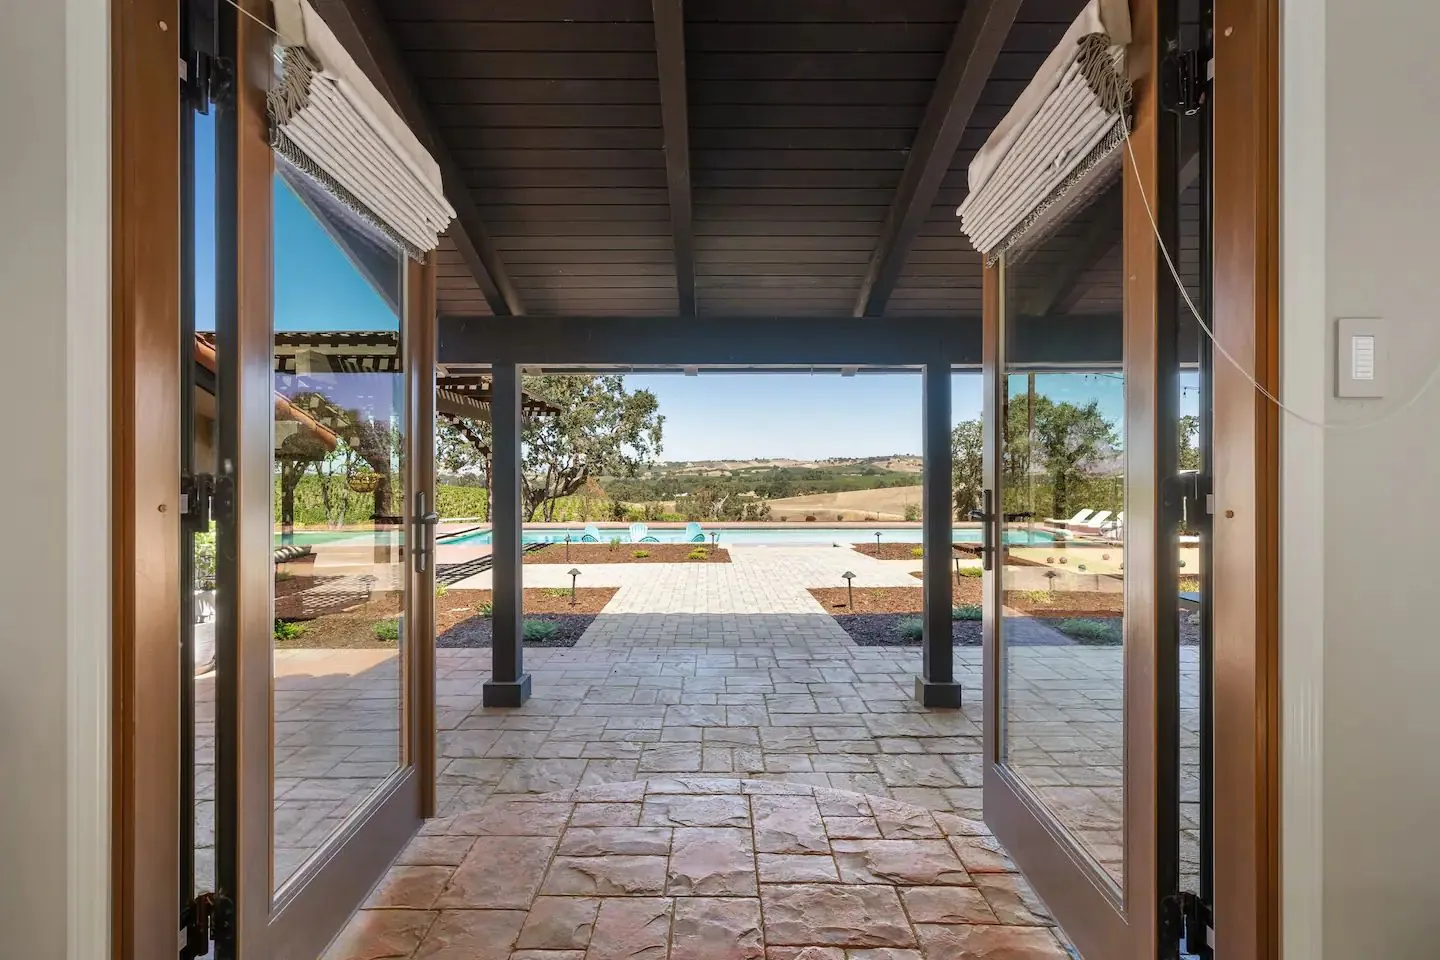
Many Atascadero driveways wind between coast live oaks, blue oaks and valley oaks. The Native Tree Regulations, AMC Chapter 9-11, protect deciduous native oaks, California sycamores and madrones from 2 inches in diameter at breast height (4.5 feet above grade) and other listed native trees from 4 inches. The code defines damage to include soil compaction, trenching, excavating, altering the grade or paving within the dripline, the edge of the canopy projected straight down. A tree protection plan, prepared to a certified arborist’s specification, is required when listed activity happens within 20 feet of a native tree’s dripline, and it must be in place and verified before City permits are issued for the work.
The City’s Tree Handbook spells out the field side: a protection fence at the dripline before any earth moves (the Native Tree Regulations FAQ calls for fencing at least 4 feet tall), arborist direction where work has to go inside the dripline, hand-dug, augured or bored trenches that avoid major roots, roots over 1 inch cut clean, 4 to 6 inches of chip mulch, compacted soil restored, and “any paving under the dripline should use pervious material.” Removing a protected tree, or pruning more than 25% of its live canopy, needs a removal permit; the exemption for an existing single-family home applies only when building or grading permits are not being sought.
So near an oak we change the concrete plan rather than the tree. We shift the driveway alignment, step down to a ribbon drive or permeable pavers under the canopy, form slabs on top of existing grade instead of cutting a deep base, and leave thickened edges and footings outside the root zone where the arborist marks it. Where a driveway retaining wall is unavoidable, AMC 9-4.157(f)(2) asks that its footing sit at least the dripline distance plus half again from the tree on hillside sites.
Water Rules Around New Flatwork
New concrete usually comes with new planting strips along its edges. If a permitted project includes more than 500 square feet of new landscape, or rehabilitates more than 2,500 square feet, the City’s Water Efficient Landscape and Irrigation chapter, AMC 8-10, adopted by Ordinance 693 on February 24, 2026, applies parts of the state Model Water Efficient Landscape Ordinance: at least 4 cubic yards of compost per 1,000 square feet worked 6 inches into the soil, unless the soil already has more than 6% organic matter, and a 3-inch layer of mulch on exposed planting soil.
The City’s water conservation guide asks residents to adjust sprinklers so they water plants and not the sidewalk and to put trees, shrubs and flowers on drip, and the stormwater ordinance exempts landscape irrigation runoff only when it is incidental and not excessive under the Water Conservation Ordinance. Next to a fresh driveway we set drip and low-angle rotors back from the edge so the slab stays dry. Most homes in town buy water from Atascadero Mutual Water Company, which publishes its own customer rules. For the planting side, see irrigation in Atascadero.
How an Atascadero Concrete Job Runs
- Site visit. We measure slope with a level and tape, find the oaks and their driplines, check where water goes now, and note whether the work reaches the street.
- Layout and City items. We mark the slab on the ground, confirm setbacks, and list what needs the City: grading, a drainage plan, a tree protection plan, or an encroachment permit for the approach.
- Subgrade and base. Soft or clay spots come out, crushed rock base is placed and compacted in lifts, and forms are set to the planned fall.
- Reinforcement and joints. Rebar or mesh is chaired up in the slab, and joint spacing is planned so cracks land in the cuts.
- Pour and finish. We place, screed and finish the concrete in broom, stamped, colored or exposed-aggregate texture, with washout and inlet protection set first.
- Cure and seal. The slab is kept moist or cured with a compound, control joints are cut on time, and decorative surfaces are sealed once dry. Cars stay off until the mix is ready for them.
Contacts and Who Does What
- Zoning, setbacks, grading and native trees. City of Atascadero Community Development, Planning Services 805-461-5035; main line 805-461-5000. Building intake is by appointment.
- Encroachment permits and Engineering Standards. Public Works Engineering Division, 805-470-3456, publicworks@atascadero.org; Public Works inspection line 805-466-8099.
- Fire access driveways. Atascadero Fire & Emergency Services standards F-4 and F-8 on the City site.
Paso Robles Landscaping holds CSLB #986950. We are landscape contractors, not engineers, arborists or City staff. Engineered grading and drainage plans come from a civil engineer where the City requires them, work near protected oaks follows an arborist’s plan, work in the public right-of-way is done under a City encroachment permit by a contractor holding the license class the City requires, and the City has the final word on every permit and standard. We build the private concrete to the approved plan and coordinate the rest.
More Atascadero Yard Guides
Concrete is usually one piece of a bigger Atascadero project. These pages cover the rest:
- Landscaping and hardscape in Atascadero
- Hardscape in Atascadero
- Paver, flagstone and covered patios in Atascadero
- Concrete driveways and walkways in San Luis Obispo
- Concrete driveways and walkways in Templeton
- Concrete driveways and walkways in Arroyo Grande
- Concrete driveways and walkways in Morro Bay
- Concrete driveways and walkways in Pismo Beach
- Concrete driveways and walkways in Cambria
- Concrete driveways and walkways in Grover Beach
- Retaining walls in Atascadero
- Yard drainage in Atascadero
- Irrigation in Atascadero
- Fire pits and outdoor fireplaces in Atascadero
- Outdoor kitchens in Atascadero
- Artificial turf in Atascadero
- Concrete driveways and walkways in Paso Robles
- Concrete services across SLO County
- Driveways
- Landscaping in Garden Farms
Every town and neighborhood we cover is listed on our San Luis Obispo County service area page.
Frequently Asked Questions
Do I need a permit to pour a concrete driveway in Atascadero?
The City’s Work Exempt from Permit handout lists sidewalks and driveways no more than 30 inches above adjacent grade, not over a basement and not part of an accessible route, as exempt from a building permit. Grading, a drainage plan, a tree protection plan near native oaks, or an encroachment permit for work in the street can still apply, so call Planning Services at 805-461-5035 before any grading.
Who builds the driveway approach at the street in Atascadero?
The approach, curb cut and any sidewalk or gutter work are in the public right-of-way and need an encroachment permit from Public Works. Atascadero Municipal Code 7-12.205 says permit work is done by a contractor holding a Class A general engineering license, apart from minor resident work. We build the private driveway to the property line and handle the approach as a separate City permit item.
How steep can a driveway be in Atascadero?
Municipal Code 9-4.123 bars an average slope over 20% unless the City grants an adjustment. A driveway averaging 12% or more must be asphalt or concrete, and the Fire Department standard F-4 calls for an approved paved non-skid surface above 12%. Driveways over 12% also trigger a drainage plan when they are part of a building or grading application.
Can I pour concrete under my oak tree in Atascadero?
Paving, grading or compacting soil inside a native tree’s dripline counts as damage under the City’s Native Tree Regulations, and work within 20 feet of the dripline calls for a tree protection plan prepared to an arborist’s specification. The City’s Tree Handbook says paving under the dripline should use pervious material, so we switch to ribbon strips, gravel or permeable pavers there.
Can I hose off or pressure-wash new concrete in Atascadero?
Not into the street. The City’s stormwater ordinance lists pressure-washing water from driveways and walks, concrete truck washout and saw-cut slurry as prohibited discharges to the storm drain. Sweep the slab, keep wash water on landscaping or collect it, and keep sweepings out of the gutter.
Planning Concrete Work in Atascadero?
Tell us what you want to pour and where it goes. We will walk the lot, check slope, oaks and City permit items, and give you a free written estimate.
Call 805-712-4440 Get a Free Estimate
Paso Robles Landscaping · 1345 Riverside Ave, Paso Robles · Licensed contractor, CSLB #986950 · Serving all of San Luis Obispo County