
Concrete Driveways, Walkways and Slabs in Pismo Beach
Paso Robles Landscaping forms and pours concrete for homes in Pismo Beach and Shell Beach: driveways and garage aprons, front and side walks, back-yard patio slabs, steps, landings and equipment pads. Pismo Beach is its own city, so the City’s Engineering Division sets the standards for anything that touches the street, the Planning Division answers zoning and coastal questions, the City Fire Department handles access for its engines, and City water rules decide how a new slab is cleaned and cured. Our crew handles the private side, stopping at your property line, and builds it so it meets the City’s street-side details cleanly. To book a site visit, phone 805-712-4440 or reach us through the contact form.
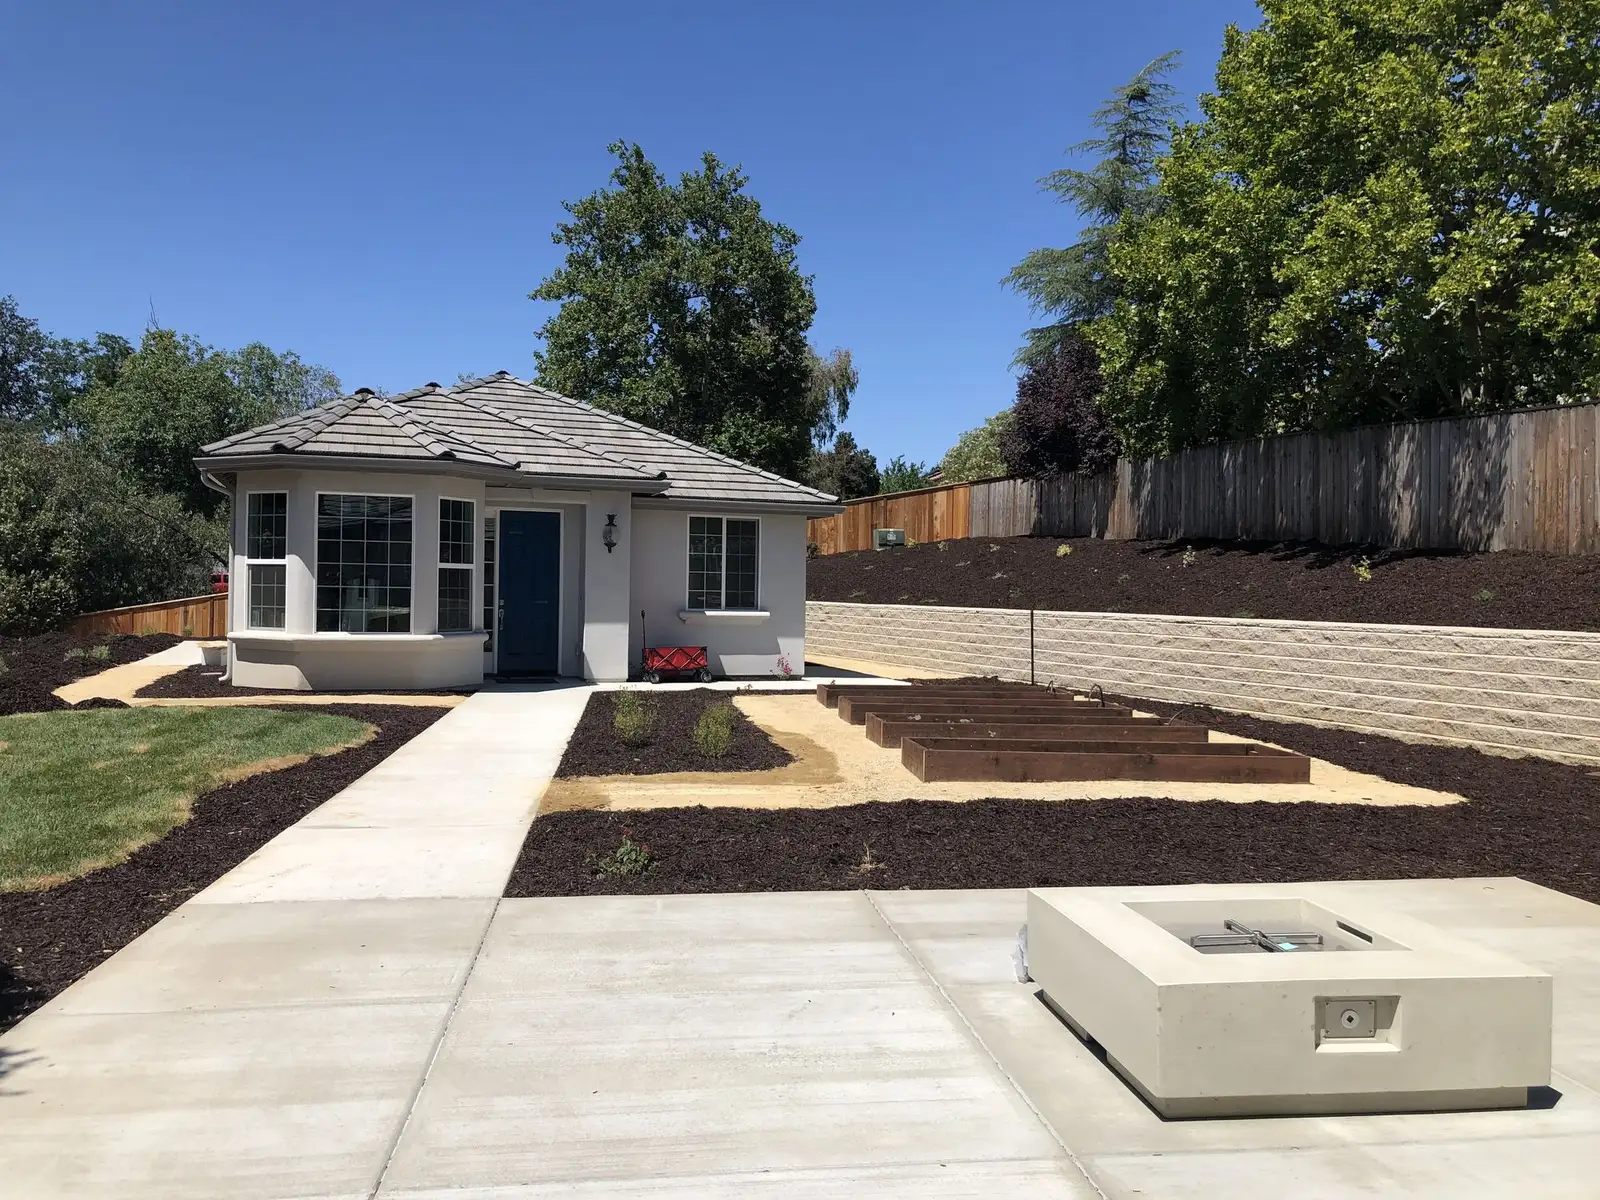
Here the focus is poured concrete alone. Roof water, swales and the City’s stormwater plan are on our Pismo Beach drainage page, and planting design is on landscaping design in Pismo Beach. Shell Beach owners can also see landscaping in Shell Beach.
Pismo Beach Concrete Rules in One Table
We pulled each item below from City of Pismo Beach documents on October 22, 2026. The last column names the document so you can check it.
| Subject | What the City says | Document |
|---|---|---|
| Work in the street | Any work in a City right-of-way or easement first needs an Engineering Division encroachment permit | Applications & Permits page |
| Who may do that work | A contractor may only do the work its State license covers; the City lists A, C-8 (concrete), C-12, C-32 and C-34 | Encroachment Permit Application, rev. 7/1/2026 |
| Driveway apron | Standard 109: ramp up to 10 percent, then 4 feet of level-ish walk (about 1.5 percent), with #4 bar both ways | Engineering Standard 109 |
| Driveway slope on your lot | Standard 110: 15 percent maximum for homes, with up to 5 percent more only by City Engineer approval | Engineering Standard 110 |
| Driveway width | Standard 111: all driveways on one home parcel total 12 to 16 feet, not counting the wings | Engineering Standard 111 |
| Broken public sidewalk | In residential neighborhoods the owner repairs it, after getting an encroachment permit | City sidewalk FAQ |
| Permit for private flatwork | The Planning FAQ says no permit is needed for flatwork or repaving an existing driveway; moving a driveway goes to Planning and Engineering | Planning FAQ |
| Fire engine access | An access road steeper than 16 percent needs the fire code official’s approval | Fire Code amendments 503.2.7 |
| Construction runoff | Concrete dust, saw residue and grindings may not be washed into the storm drain; the frontage is swept daily | Engineering Standard Notes |
| Water use | Under the current Normal Water Supply rules, washing down driveways, patios or sidewalks with water is off limits | Water Conservation page |
Finishes for Fog, Sand and Salt Air
A slab a few blocks from the ocean sees damp mornings, blowing sand and salty air, so we lean toward textures that stay slip-resistant and colors that age well. Most projects here mix two or three of the options below.
- Medium broom texture for driveways and garage aprons, dragged crosswise to traffic so tires and shoes keep their grip when the marine layer leaves everything damp
- Swirl or fine-broom finishes on entry walks and side paths, a quieter texture that still sheds water and is easy to sweep sand off
- Through-mix color in warm sand, adobe, weathered gray or slate tones, chosen to sit well beside stucco, board-and-batten or shingle exteriors
- Exposed aggregate with small rounded gravel showing at the surface, which hides wear and gives bare feet traction around spas and outdoor showers
- Stamped and stained patterns such as random flagstone, ashlar slate or wood plank for courtyards and patios
- Contrasting borders, header bands and diamond-cut joints that break a big slab into tidy panels and give cracks a planned place to form
- Front, side and rear walkways with steps and landings for hillside lots, wide enough for trash bins, beach carts and surfboards
- Pads for sheds, hot tubs, heat pumps, EV chargers, generators and trailer parking, pitched slightly toward planting rather than toward the house
- Back-yard patio slabs sized around furniture, a grill and a fire feature, often paired with a lower-terrace walk
Lots in Pismo Beach range from flat parcels near the creek and downtown to steep hillside streets and blufftop homes in Shell Beach. A garage below the street, a walk that climbs a dozen steps or a patio squeezed against a slope all change how forms are set and where water goes, so we design the pieces together instead of one at a time.
The Driveway Apron: Engineering Standard 109
The City’s Engineering Standards and Specifications, adopted by the City Council on April 7, 2020 and posted on the Engineering Documents page, contain the drawings every curb cut has to follow. Each sheet we used is marked current as of April 2020. Standard 109, the driveway apron, calls for:
- A new curb cut only when the ramp and the sidewalk behind it are built together.
- A ramp at most 10 percent steep, at least 5 feet long, ending at a 1-inch lip above the gutter.
- Four feet of sidewalk extension behind the ramp, pitched about 1.5 percent, so the walk stays level enough for wheelchairs and strollers.
- At least 6 inches of Class 3 or Class 2R aggregate base, compacted to 95 percent relative compaction, with compaction tests unless the City Engineer waives them.
- Five-sack concrete to State Standard Section 90-1.01, cured with white-pigmented compound.
- A coarse broom finish across the line of travel on the apron and wings, and a light broom finish along the line of travel on the walk.
- #4 bar spaced 24 inches apart in each direction, and half-inch smooth dowels 18 inches long at expansion joints, drilled 6 inches into existing concrete.
- Asphalt next to new curb sawcut and replaced at least 18 inches out, 1 inch thicker than the existing paving and never less than 3 inches.
- No water meter box inside the approach unless the City Engineer allows it, and driveway widths set by the zoning rules.
Standard 111 handles location. On a home parcel the wings stay at least a foot from each side property line, all driveways together total 12 to 16 feet excluding wings, 20 feet of full-height curb separates two driveways on the same lot, and the wing keeps 3 feet from signs, hydrants and poles. Utility lids and their concrete collars may not sit within an approach, and meter boxes stay outside it and a foot clear of the wing. When the City issues a driveway encroachment permit, it can require any old, non-conforming driveway on the same parcel to be removed and the curb restored.
Slope From Sidewalk to Garage: Standard 110
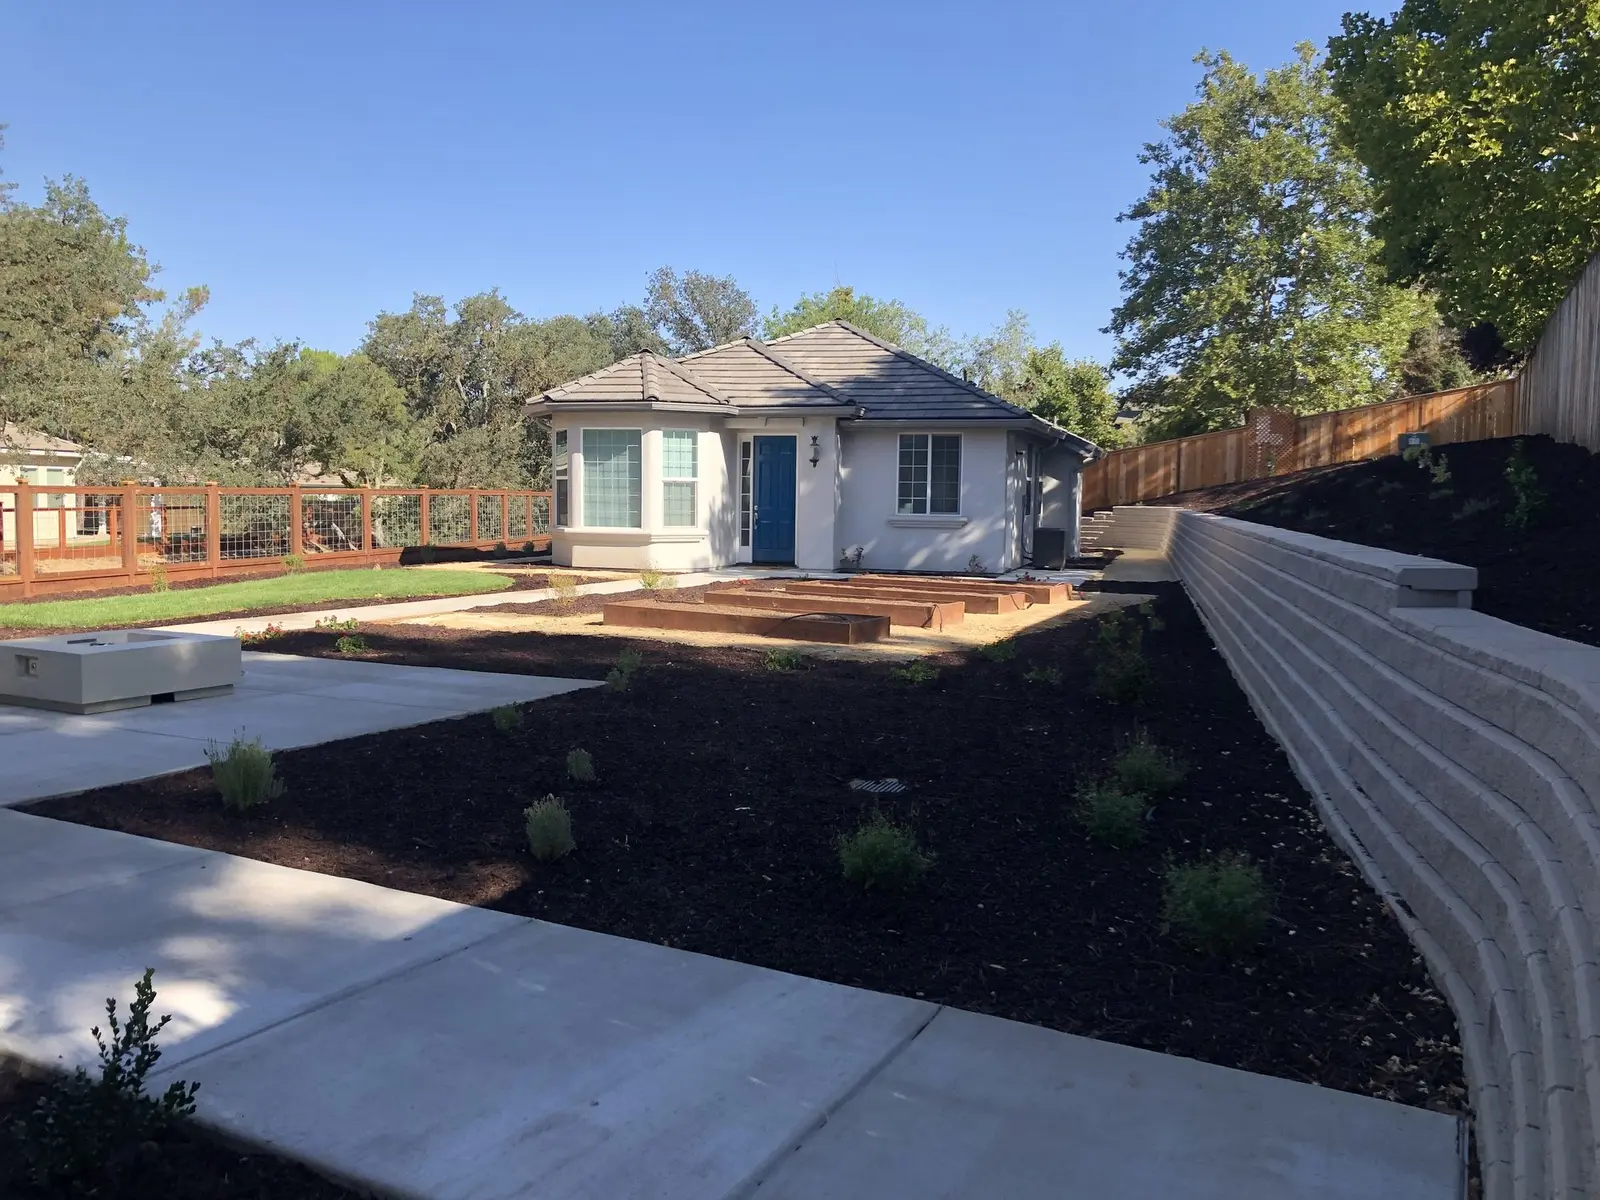
Standard 110 governs the private run from behind the sidewalk extension up or down to the garage or carport slab. The note on that sheet sets 15 percent as the maximum slope for residential use and 10 percent for commercial use, allows 5 percent more with special construction techniques if the City Engineer approves, and keeps the limit at 15 percent where fire department access is required. Slope is measured at the worst point between the back of the extension and the finished floor at the garage entrance, not as an average.
The drawing also shows how to get there: a short transition at no more than 2 percent behind the sidewalk extension, a vertical curve (8 feet on a downward driveway, 10 feet on an upward one) so bumpers do not scrape, and on a driveway that drops toward the garage, a 2-by-2-inch drainage slot at the garage door so runoff does not run inside. On hillside streets we shoot grades from the gutter lip to the garage slab before quoting, because those numbers decide whether a straight driveway fits or the layout has to change.
Zoning Rules for Driveways
Pismo Beach has two zoning codes. The City’s Planning FAQ explains that properties inside the Coastal Zone follow the 1983 Zoning Code, while properties outside it follow the 1998 Zoning Code. For lots under the 1998 code, Section 17.34.090 of the Municipal Code includes these points:
- One access per ownership, unless the City Engineer or the fire department finds more are needed, and any access from private land to a public street requires an encroachment permit.
- Distance from corners. No part of a driveway inside a curb return, and for single-family homes the edge stays at least 10 feet from the end of the curb return. (Standard 111 shows a 6-foot minimum; Engineering tells us which applies on a given corner.)
- Spacing. At least 20 feet between driveways serving neighboring single-family parcels, not counting the 3-foot wings.
- Width. Table 3-4 sets 12 to 16 feet for a driveway reaching two to eight parking spaces.
- Length. In the RSL and RSM districts, a single-family driveway is at least 20 feet from the back of sidewalk to the garage, so a parked car does not block the walk.
- Slope and clearance. No driveway steeper than 20 percent, curb cuts at least 3 feet from property lines, hydrants, poles and drop inlets, and street trees at least 10 feet from the driveway.
For a lot inside the Coastal Zone, which covers much of Shell Beach and the blufftop neighborhoods, we confirm with Planning (805-773-4658) which driveway standards apply before drawing the layout.
Public Sidewalks, Curb and Gutter
The City’s sidewalk FAQ is direct: in residential neighborhoods, residents are responsible for repairing their own sidewalk, and they need an encroachment permit from the Engineering Division (805-773-4656) before starting. In commercial areas the City maintains the walks.
Standard 113 describes a new walk: a 5-foot minimum width beside the curb, 4 inches of Class II base compacted to 95 percent, a cross slope between 1 and 2 percent, a broom finish, weakened-plane joints spaced 10 feet or closer, quarter-inch expansion material at driveways and at 30-foot intervals, and score marks every 5 feet. An “S,” “G” or “W” is stamped into the curb face over sewer, gas and water laterals, utility boxes in the walk are ringed with reinforcing and set flush with a non-slip lid, and the walk is widened where needed to keep 36 inches clear around poles and other obstacles.
Standard 115 covers repairs. Cuts are made at the nearest existing joint so whole panels come out, with an abrasive wheel to at least a quarter of the slab depth (1.5 inches minimum), and new panels are tied to old ones with 18-inch #4 smooth bars every 24 inches. If the gutter is part of the repair, the asphalt is sawcut and replaced 18 inches out from the lip.
The Encroachment Permit
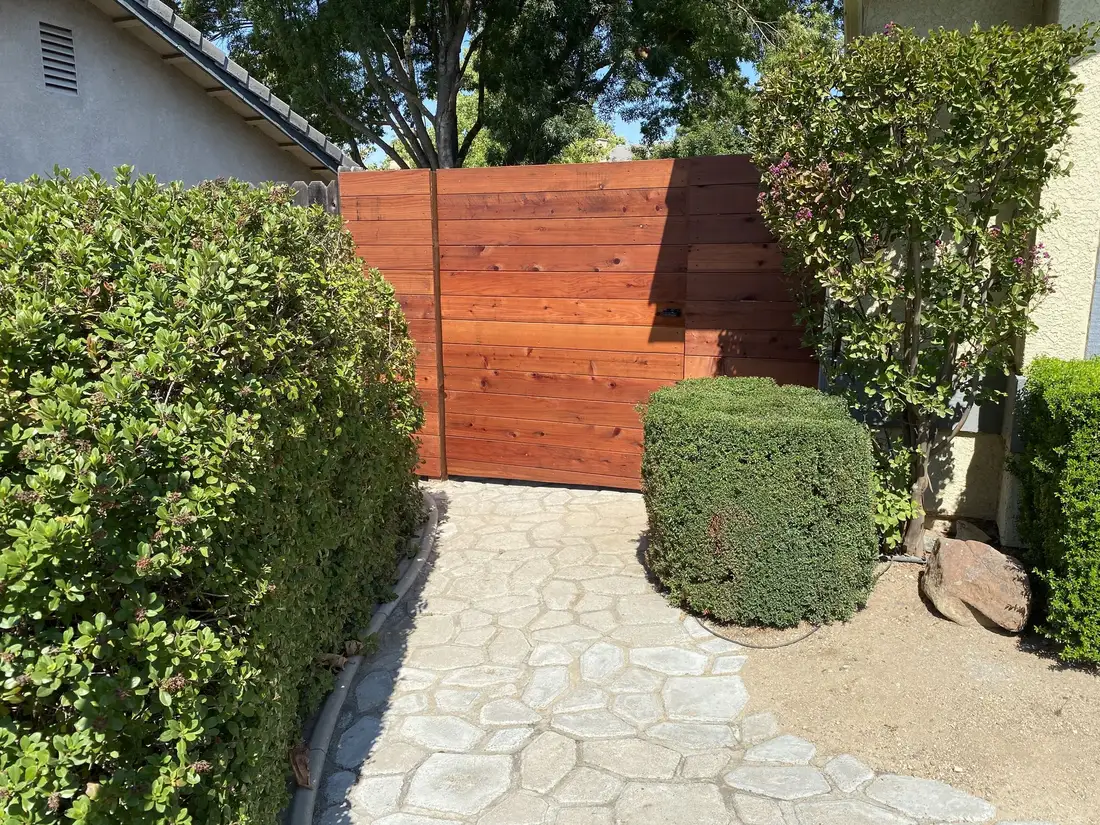
The City’s Applications & Permits page says an encroachment permit is required for all work in a City right-of-way or easement. A typical package includes an 8½ by 11 inch drawing of the work, the completed application, a permit fee that depends on the work, and a security deposit; staff confirm the fee and deposit after the application is emailed to encroachments@pismobeach.org, payment is made online, and approved permits are signed electronically. The deposit is released after a final inspection, at least 30 days after completion.
The current application, revised July 1, 2026, asks for the owner and contractor, the contractor’s State license number, type and expiration, a Pismo Beach business license, a USA (811) ticket number, start and end dates, proof of liability insurance naming the City, and a traffic and pedestrian control plan. It states that contractors may only perform work their license covers, listing General Engineering (A), Concrete (C-8), Earthwork and Paving (C-12), Parking and Highway Improvement (C-32) and Pipeline (C-34). Inspections need a day’s advance notice at 805-773-7456, and the list includes an inspection before any concrete pour, when the 95 percent compaction test is due and the rebar must be set, plus a final and a bond release inspection 30 days later. All work has to match the City’s standard drawings.
Two more City points can shape a schedule. Standard 119 notes a pavement cut moratorium adopted March 6, 2018 that bars trench cuts on listed streets, so if your frontage is on one, Engineering will say how the gutter edge is handled. And a lasting private improvement on City land, a wall or raised planter for example, is not a permit item at all: it needs an Encroachment Agreement approved by the City Council.
Where our work stops: Our forms and pours stay on private land. City-side pieces (apron, curb, gutter, public walk) belong to a contractor who pulls the encroachment permit and holds a State license the City accepts for that scope, which for aprons and sidewalks means Class A or C-8. We match our finished elevations to theirs, swap schedules, and time our pour so it does not collide with the City inspector’s visits.
Permits on Your Side of the Line
For private flatwork, the City’s Planning FAQ says permits are not required for flatwork or for repaving an existing driveway, and the Building Division’s permit exemptions handout lists sidewalks and driveways among the items that do not need a building permit. The same handout adds that exempt work is still subject to Planning, Engineering and Fire requirements. If the plan moves a driveway, the FAQ sends owners to the Planning Division (805-773-4658) and the Engineering Division (805-773-4656). When the driveway belongs to a new house, ADU, garage or addition, it rides on that building permit with the Building Division (805-773-7040).
Lots on steep hillsides, near Pismo Creek or the marsh, or along the bluffs in Shell Beach can bring in grading, setback and coastal rules even for flat paving. Our Pismo Beach drainage guide walks through the hillside, creek-buffer and bluff sections of the Municipal Code; we check those before we price any job on that kind of lot.
Fire Department Access
The City’s Fire Code amendments, in effect from January 1, 2023, change two access rules in the California Fire Code: a fire apparatus access road may not be steeper than 16 percent without approval from the fire code official, and a dead-end road, counting any dead-end roads off it, may not run longer than 500 feet. Combined with the 15 percent ceiling in Standard 110 where fire access is required, that matters for long driveways serving homes set well back on hillside lots. If a driveway could double as an access road, we ask the Fire Department (805-773-7031) to confirm width, grade and turnaround needs before we set forms.
Keeping Concrete Out of the Storm Drain
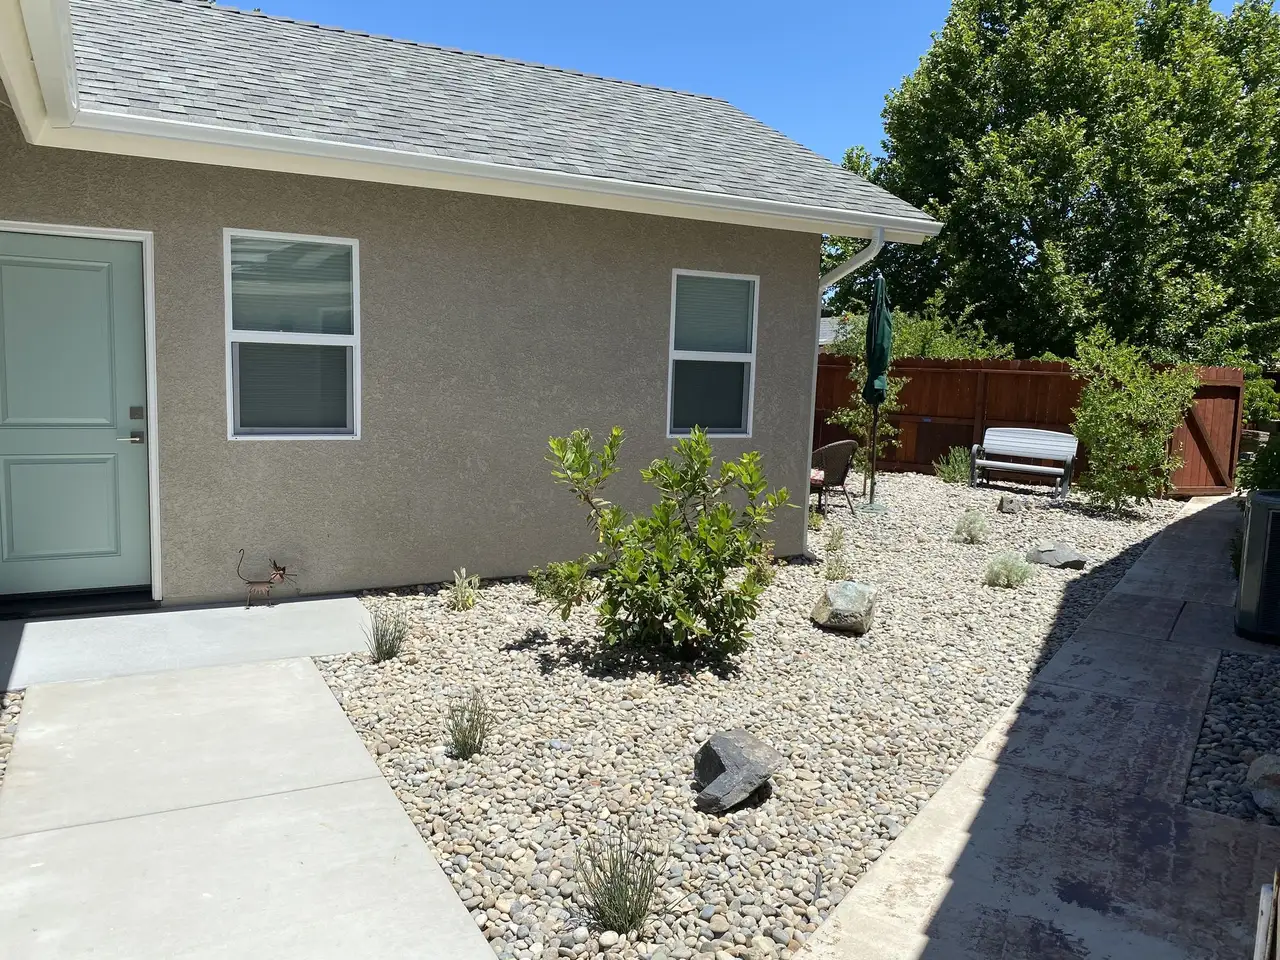
The Standard Notes printed at the front of the City’s standards apply to every set of construction plans. Owners and their contractors protect the public street, curb and walk from damage by heavy equipment and repair what they break; equipment and materials stay out of the street unless an encroachment permit allows it; erosion and drainage controls are in place when the crew leaves each day; the first storm drain inlet downstream is protected; stockpiles are covered right away; the frontage is swept daily; and soil, stucco, grout, concrete dust, saw residue and grindings may never be washed into the storm drain.
On a pour day that translates into a lined washout on your property for chutes and tools, a vacuum for sawcut slurry, a covered or contained base-rock pile, a filter on the closest storm inlet and a dry sweep before we leave. According to the City’s stormwater page, a project with 2,500 square feet or more of created plus rebuilt impervious surface needs a Stormwater Control Plan, and that sites under an acre follow a Water Pollution Control Plan. A full driveway, walk and patio replacement can pass that square-footage line, so we total it on day one; the details are on our drainage page. Spills and illegal dumping can be reported on the City’s Stormwater Hotline, 805-773-7055.
Curing Under City Water Rules
The City water conservation page lists Pismo Beach as under a Normal Water Supply condition, and even at that level several rules apply: no water use that runs off onto walkways, streets, gutters or neighboring property; washing of paved surfaces must be attended, with a nozzle that shuts off when released; water may not be used to clean driveways, patios, sidewalks or streets unless the City finds it needed for health or safety; and sprinklers stay off between 10 in the morning and 4 in the afternoon and for 48 hours after measurable rain. An urgency ordinance from May 18, 2022 also bars new irrigated turf in all development.
Our crews therefore rely on curing compound or blankets instead of a running hose, clean a finished slab with a broom or blower, and re-aim any spray heads near the new edge toward soil and plants.
Call 811 First
Under State law an excavator notifies the regional one-call center ahead of any digging, giving utilities time to paint their lines; the Contractors State License Board explains the rule, and the City’s encroachment form asks for the resulting ticket number. Every job of ours starts with an 811 ticket, we hand-dig around the paint, and we lay out joints and edges so meter lids, cleanouts and gas risers remain easy to get to.
How a Pismo Beach Concrete Job Runs
- Site visit. Measurements of every area, grade shots from gutter to garage, the property line, meters and cleanouts located, and any slope, creek or bluff edge noted.
- Permit sketch. A simple plan marks what we pour versus what happens on City land, adds up created and rebuilt paving to compare with 2,500 square feet, and notes anything to ask Engineering, Planning or the Fire Department.
- Street-side coordination. If the scope includes an apron or public walk, the permit holder gets our elevations and dates.
- Base and forms. Roots and soft soil come out, base goes down and is compacted layer by layer, forms and steel go in, and inlet protection and a washout go in before any truck arrives.
- Pour and finish. Concrete is placed and textured to match the sample you signed off on, joints are cut on schedule, and cure goes on.
- Cleanup. We haul off the washout, backfill and replant along the fresh edges, and explain sealing and upkeep.

City of Pismo Beach Contacts
- Engineering Division (encroachment permits, sidewalk repair permits): 805-773-4656, encroachments@pismobeach.org; City Hall, 760 Mattie Road.
- Encroachment inspections (a day’s advance notice): 805-773-7456.
- Planning Division (zoning, Coastal Zone, driveway relocation): 805-773-4658.
- Building Division: 805-773-7040.
- Fire Department: 805-773-7031.
- Stormwater Hotline: 805-773-7055.
- Underground utilities: call 811 before digging.
License: CSLB #986950. What you read here is our plain-language summary of published Pismo Beach and State material, meant for planning. Treat it as general information rather than legal or engineering advice; our staff are neither City employees nor licensed engineers. Permits, standards, Coastal Zone calls and water restrictions rest with the City, access rests with the Fire Department, and stamped drawings come from a licensed engineer whenever a job calls for them. If a lot raises a question the documents do not settle, we get a written City answer first.
More Five Cities and Concrete Guides
Related guides for the Five Cities area and concrete pages for other towns:
- Landscaping design in Pismo Beach
- Landscaping in Shell Beach
- Outdoor living for Shell Beach and Pismo Beach
- Yard drainage in Pismo Beach
- Arroyo Grande concrete flatwork
- Nipomo concrete flatwork
- San Luis Obispo concrete flatwork
- Cambria concrete flatwork
- Concrete services
- Driveway paving
- Paver installation
Every town on our route is listed on the areas we serve page.
Frequently Asked Questions
Is a permit required to redo a driveway in Pismo Beach?
On your own lot, the City’s Planning FAQ says flatwork and repaving an existing driveway do not need a permit, though Planning, Engineering and Fire rules still apply. Moving the driveway goes to Planning (805-773-4658) and Engineering (805-773-4656). Anything in the street, including the apron, curb or public sidewalk, requires an encroachment permit from Engineering.
Does your crew build the apron and curb cut?
No. Our work ends at the property line. A separate contractor pulls the encroachment permit and builds the apron, curb, gutter and public walk under a State license the City accepts for that scope, Class A or C-8 for approaches and sidewalks. They get our elevations and timing so both pours line up.
Who repairs a cracked public walk outside my home?
In residential neighborhoods the City’s FAQ says the owner is responsible for sidewalk repair, after getting an encroachment permit from Engineering. Repairs follow Standard 115: whole panels removed at existing joints and new concrete doweled to the old.
How steep can a Pismo Beach driveway be?
Engineering Standard 110 allows up to 15 percent for homes, measured at the worst point between the back of the sidewalk extension and the garage floor, plus as much as 5 percent more if the City Engineer approves special construction, and no more than 15 percent where fire access is required. The 1998 Zoning Code sets 20 percent as an outer limit.
May I wash my new slab with a hose?
The current Normal Water Supply rules say no: cleaning driveways, patios and sidewalks with water is barred unless health or safety requires it. Our crew cures with compound or blankets and cleans with a broom or blower.
Planning Concrete Work in Pismo Beach?
Share a few details about the driveway, walkway or patio slab. We visit, look at slopes, the lot line and the curb, outline the City steps that probably apply, then send a written estimate at no charge.
Call 805-712-4440 Get a Free Estimate
Paso Robles Landscaping · 1345 Riverside Ave, Paso Robles · Licensed contractor, CSLB #986950 · Serving all of San Luis Obispo County