
Retaining Walls in Atascadero
Inside Atascadero city limits we design and build landscape retaining walls that hold grade for patios, drives and planting beds: low terraces, segmental block and stone faces, free-draining rock packs, and outlets that keep water off the house pad. The City’s building and zoning rules decide when a wall needs a permit, a soils report and stamped drawings. Reach us at 805-712-4440 or through the contact form to book a site visit.
City Rules at a Glance
| Topic | How it works inside Atascadero city limits | Checked Oct 14, 2026 |
|---|---|---|
| Building permit | Needed unless the wall is under 4 ft from bottom of footing to top, with no surcharge and no hazardous-liquid impoundment | City Retaining Wall Checklist (Aug 2026) |
| Surcharge | A slope, driveway, parking area or structure above the wall usually ends the exemption | City Retaining Wall Checklist |
| Stamped plans | Permit walls need construction drawings stamped by a licensed design professional, plus soils report and structural calculations | City Retaining Wall Checklist |
| Trees | Work within 20 ft of a native tree dripline needs a tree protection plan; inside the dripline needs an arborist report and often a tree permit | City Retaining Wall Checklist |
| Fence height on a wall | If a retaining wall or berm exceeds 2 ft, its height counts toward overall fence/wall height; terraces 5 ft or more apart count separately | AMC 9-4.128 |
| Grading | Call Planning at 805-461-5035 before grading; engineered grading applies at 500 cy, 20% slopes or hazard overlays | Work Exempt handout |
When a Wall Needs a Building Permit
The City’s Retaining Wall Submittal Checklist (revised August 2026) and the Work Exempt from Permit handout match the California Building Code rule the City adopts in Municipal Code Title 8: a retaining or garden wall does not need a building permit only when all three are true:
- The wall is less than four feet high, measured from the bottom of the footing to the top of the wall.
- The wall does not support a surcharge (the checklist names slope, driveway, parking area or structure).
- The wall does not impound Class I, II or III-A liquids.
Measure from the bottom of the footing, not from finished grade. A wall that looks short above the lawn can still clear four feet once the footing depth is counted. A low wall that holds a driveway, a parking pad or a building pad almost always carries a surcharge and needs a permit even when the exposed face is under four feet.
The checklist is blunt about soils: because conditions vary across the city, every retaining wall that needs a building permit must have detailed construction plans and supporting documents stamped and signed by a licensed design professional, with a soils report and structural calculations in the package.
What the Permit Package Includes
Intake meetings are by appointment only (Monday–Thursday 9:00 a.m.–3:30 p.m., Friday 9:00 a.m.–11:30 a.m.). Incomplete or walk-in packages are not accepted at the counter. The checklist calls for:
- A complete building permit application signed by the owner, authorized agent or licensed general contractor.
- Construction drawings in three sets, to scale, with wall height and face square footage shown, every sheet stamped and signed.
- A site plan plus grading and drainage plan in three sets: topography, site drainage, setbacks, native trees with driplines within 20 feet of the work, septic tank and leach fields, sewer lines, driveways, easements and structures.
- Sedimentation and erosion controls on the grading and drainage plan, kept in place for the duration of construction.
- A soils report and structural calculations.
Native trees drive a separate track. Construction within 20 feet of a native tree dripline needs a tree protection plan. Work inside a dripline needs an arborist report from a certified arborist, and removing a native tree needs its own tree removal permit. If the lot has no native trees, the checklist asks you to say so on the site plan.
Design criteria printed on the checklist (checked October 14, 2026) include Seismic Design Category C, D or E, Climate Zone 4, 92 mph wind, Exposure B or C, and the 2025 California Building, Residential and related codes. Questions go to permitcenter@atascadero.org.
Grading, Drainage and Creek Rules That Hitch to Walls
Most Atascadero walls sit on hillside or cut-fill lots, so grading and drainage paperwork often rides along. The Work Exempt handout tells you to contact Planning Services at 805-461-5035 before starting any grading. Under AMC 9-4.141, minor grading (under 500 cubic yards on slopes under 20 percent) still needs contours, drainage channels, finished grades and a drainage plan when a grading permit applies; engineered grading (500 cubic yards or more, slopes of 20 percent or greater, or work inside a Geologic Hazard or Flood Hazard Overlay) must be prepared and certified by a registered civil engineer.
AMC 9-4.143 keeps cut and fill slopes at 3:1 unless a 2:1 ratio is justified to protect native trees, natural drainage or property limits. Watercourses on USGS maps cannot be obstructed without an approved alternate and the right state or federal permits. AMC 9-4.147 can require a drainage plan when new impervious area, ponding history, flood overlays, proximity to a watercourse or steep drives are in play. Along mapped watercourses, AMC 9-4.171 through 9-4.175 treat some low walls under three feet as ministerial inside the measured buffer; taller or more complex walls usually need a Precise Plan path. We confirm the buffer and the path with Planning before bidding a creek-side wall.
Fence and screen height also change when a wall is under them. AMC 9-4.128 says that if a fence or wall sits on a retaining wall or berm taller than two feet, the retaining height counts toward the overall height. Terraced retaining walls separated by five feet or more of horizontal space are measured as separate walls.
How We Build Landscape Walls in Atascadero
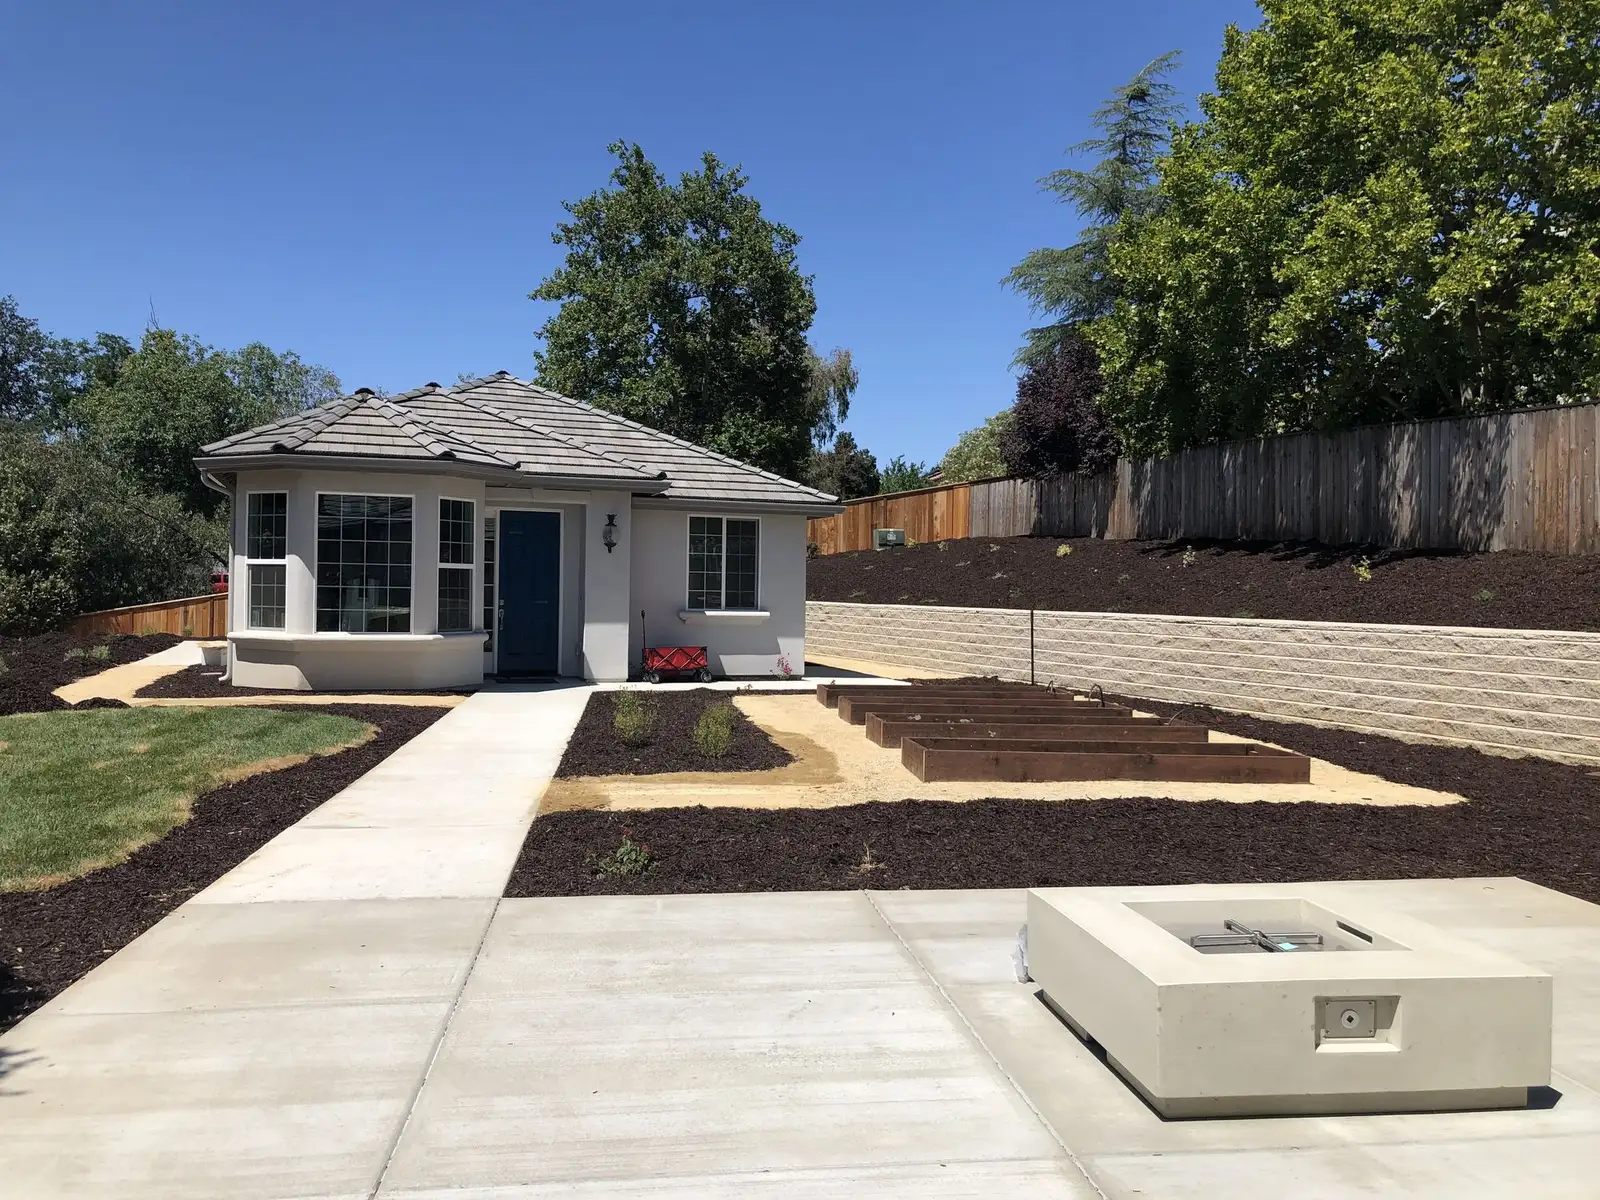
For garden and yard walls we typically use segmental concrete block, stacked stone or concrete with a free-draining rock pack, filter fabric and a perforated drain tied to daylight or an approved soakage area. Water behind a wall is what tips it; the City’s insistence on a grading and drainage sheet for permit walls is there for that reason. We keep finishes matched to the house hardscape where we can, and we plant or mulch bare cuts so the first winter does not strip the face.
Paso Robles Landscaping holds CSLB #986950 as a landscape contractor. We are not civil engineers or City inspectors. Cracked foundations, leaning walls, failing banks and any wall the City requires to be engineered start with a licensed design professional; we then build the landscape wall, drainage and planting to that sealed sheet. Broader Atascadero hardscape options live on our Atascadero hardscape page; runoff and swales are covered on yard drainage in Atascadero.
Retaining Wall Work We Offer in Atascadero
Pick a single terrace or a coordinated hillside package:
- A site walk that marks grade breaks, surcharge edges, trees and where water wants to go
- Low terraced walls that step a bank instead of one tall face
- Segmental block or stone walls with free-draining rock and weep paths
- Seat-height garden walls that double as edges for patios and planting beds
- Behind-wall drains tied into soakage or an approved outlet
- Planting and mulch on the face and crest so bare fill does not wash
- Layouts that keep footings and cuts clear of native tree driplines when possible
- Coordination with a civil or soils engineer when the City requires stamped sheets
More Guides for Atascadero Yards
Nearby Atascadero and wall guides:
- Hardscape in Atascadero
- Yard drainage in Atascadero
- Concrete driveways and walkways in Atascadero
- Paver, flagstone and covered patios in Atascadero
- Retaining walls in Paso Robles
- Retaining walls in San Luis Obispo
- Retaining walls in Nipomo
- Retaining walls in Pismo Beach
- Retaining walls in Morro Bay
- Retaining walls in Cayucos
- Retaining wall installation
- Atascadero
- Templeton
- Paso Robles
Every community we cover: the San Luis Obispo County service area hub.
Frequently Asked Questions
Do I need a permit for a short garden wall in Atascadero?
Only if it stays under four feet measured from the bottom of the footing to the top, carries no surcharge (slope, driveway, parking or structure) and does not impound hazardous liquids. The City Retaining Wall Checklist and Work Exempt handout use that three-part test. We confirm with Building before digging.
What counts as a surcharge?
The City checklist lists a slope, driveway, parking area or structure above the wall. If the wall is holding anything more than level garden soil, assume a permit until Building says otherwise.
Why does the City ask for a soils report on permit walls?
The checklist states that soils vary across the city, so every retaining wall that needs a building permit must arrive with stamped plans, a soils report and structural calculations from a licensed design professional.
How do native oaks affect a wall layout?
Work within 20 feet of a native tree dripline needs a tree protection plan. Work inside the dripline needs an arborist report, and removing a native tree needs a separate tree removal permit. We place footings and cuts to protect driplines whenever the grade allows.
What if the bank is already moving?
Stop and hire a civil or geotechnical engineer before landscape work. Once their sealed sheet is ready, we build the wall, drains and planting to match it.
Ready to Hold a Slope the Right Way?
Show us the bank, the driveway edge and any trees on your Atascadero lot; we will schedule a no-cost site visit and a written estimate.
Call 805-712-4440 Get a Free Estimate
Paso Robles Landscaping · 1345 Riverside Ave, Paso Robles · Licensed contractor, CSLB #986950 · Serving all of San Luis Obispo County