
Patios in Atascadero
Paso Robles Landscaping builds patios for Atascadero homes: interlocking pavers, flagstone, decomposed granite courts, and the patio covers, pergolas and gazebos that shade them. Inside city limits, the City of Atascadero decides where a patio or cover can sit, when a cover needs a building permit, how much new hard surface brings drainage and stormwater measures, and how close you can work to a native oak. We plan the layout around those rules first, then build the surface and the shade on a base made for local soils and slopes. Call 805-712-4440 or send the contact form to book a site visit.
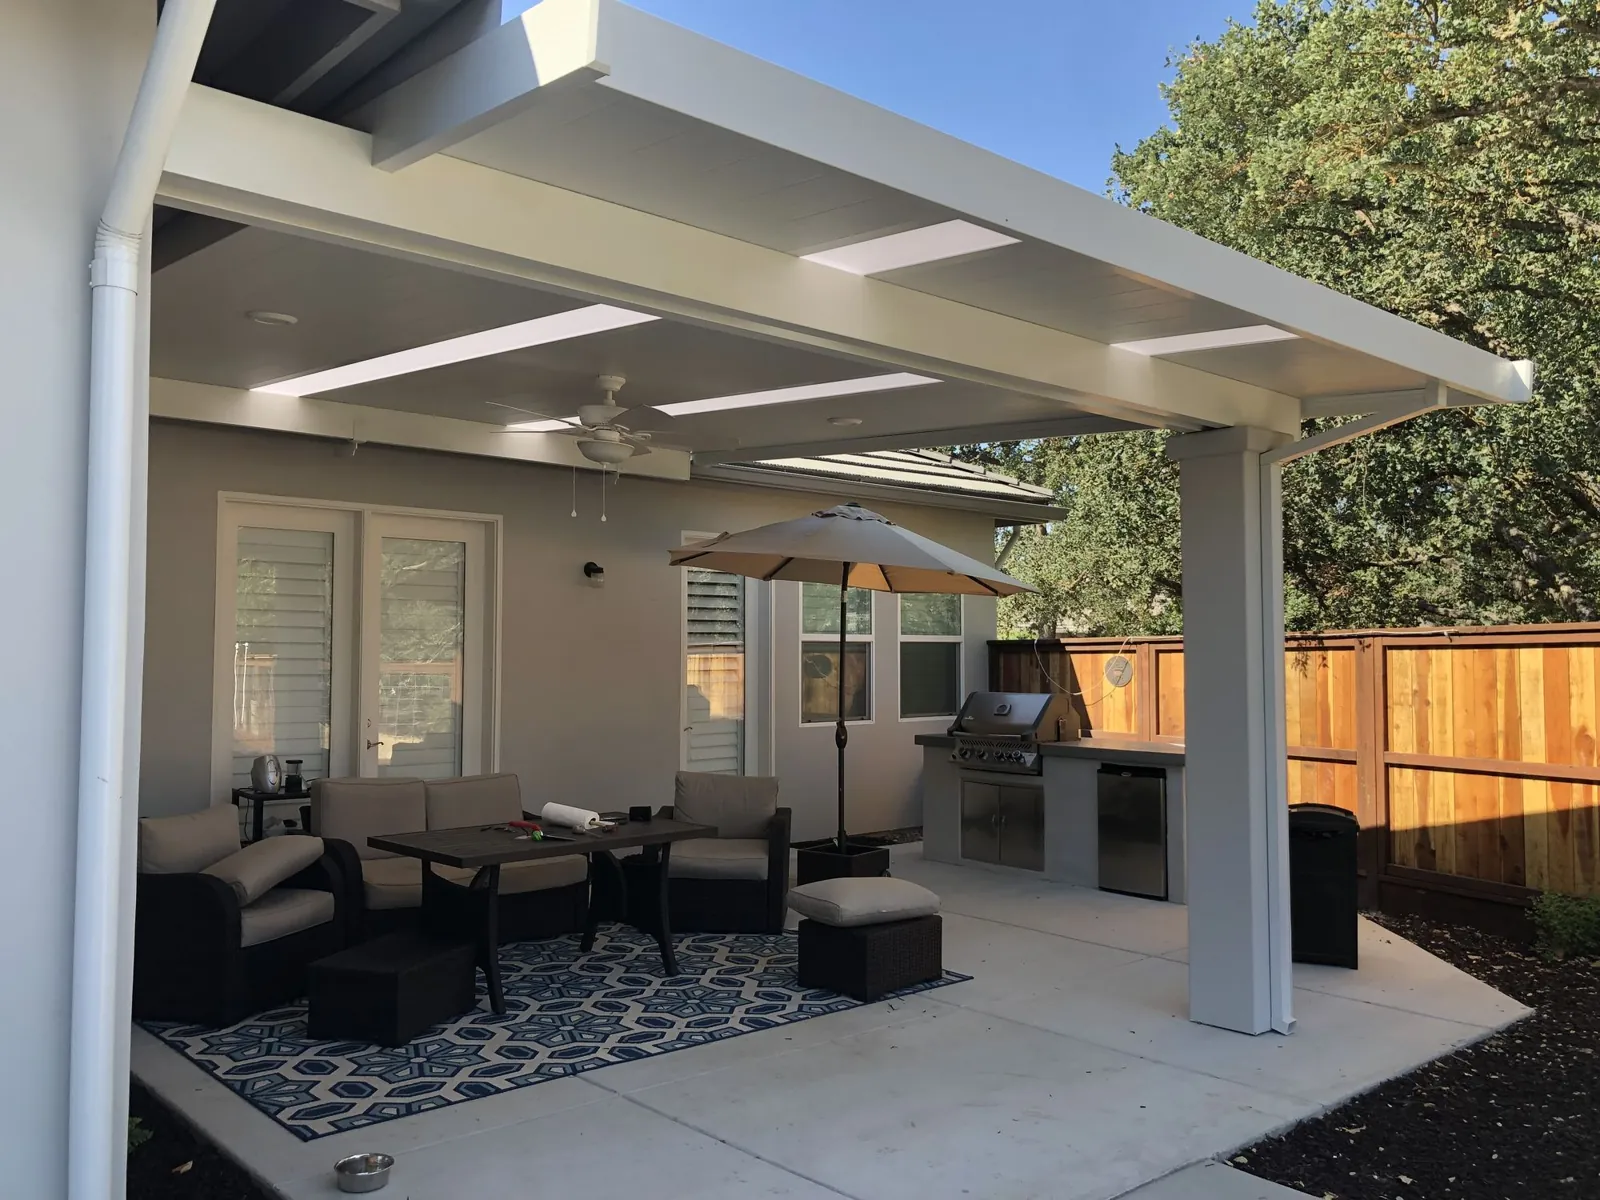
This guide is about patio surfaces and shade structures only. Poured driveways, walks and slabs are covered on concrete flatwork in Atascadero; fences, walls and general hardscape on hardscape in Atascadero; tall grade changes on retaining walls in Atascadero; and fire features and cooking areas on the fire pit and outdoor kitchen guides for Atascadero.
Atascadero Patio Rules at a Glance
These are the City provisions we check most often before a patio or cover goes in. Every row points to the City source, so the exact wording is one click away; where a rule depends on your zone, lot or a recorded condition, we confirm it with the City for your parcel.
| Topic | What the City publishes | Source (checked Oct 18, 2026) |
|---|---|---|
| On-grade patios in setbacks | Uncovered terraces, steps and similar landscape elements placed on finished grade that average no more than 30 inches above surrounding grade are excepted from setback minimums; a wood structure of that kind stays at least 18 inches from a property line | AMC 9-4.104(a) |
| Residential setbacks | Single-family zones: front 25 ft (20 ft on shallow lots), corner side street 10 ft, sides 5 ft, rear 10 ft; no buildings or structures inside those yards | AMC 9-4.105 to 9-4.108 |
| Patio covers near other buildings | Patio covers and landscape structures are listed as exempt from the separation rules for detached buildings on the same site | AMC 9-4.109(c) |
| Building permit for a cover | Patio covers do not appear on the City’s list of work exempt from a building permit; covered patios have their own submittal checklist | Work Exempt from Permit / Decks, Porches, Covered Patios checklist |
| Accessory structure count | No more than three non-exempt accessory structures that need a building permit on a site; more than that needs a minor use permit | AMC 9-6.106(b)(7), (d)(2) |
| Drainage plan | Part of the building or grading permit when a project results in over 1,000 sq ft of impervious surface, for work inside 50 ft of a mapped creek, or for hillside work on slopes over 10% | AMC 9-4.147 |
| Stormwater design | Over 2,500 sq ft of new or replaced hard surface (single-family homes included), the design adds runoff measures such as patio water sent to planting or permeable patio paving | Standard Specifications §5.10 / SWCP template |
| Native trees | Paving, grading, trenching or compaction inside a protected tree’s dripline is damage; work within 20 ft of the dripline needs a tree protection plan, and work inside it an arborist report | AMC 9-11.104 / covered patio checklist |
| Creek-side lots | Patios and open-sided covers or pergolas may encroach up to 200 sq ft each into a watercourse- or wetland-adjacent area, together using no more than 30% of the frontage along the watercourse | AMC 9-4.175(a) |
| Fire zones and weeds | WUI construction rules and defensible space apply in mapped fire hazard zones; weeds kept to 4 inches within 100 ft of structures (or to the property line), 50 ft of roads and property lines, and 10 ft along driveways | City FHSZ page / Weed Abatement Program |
Patio Work We Build in Atascadero
Most Atascadero patios combine a surface, a shade structure and the planting around them. We match the material to the slope, the shade from the oaks and how the space will be used day to day.
- Interlocking concrete paver patios on a compacted base, laid tight with sand joints or with wider gravel-filled joints when the patio is meant to soak up rain
- Flagstone patios set either dry in decomposed granite or screenings, which suits loose informal shapes, or mortared on a slab where chairs and tables need a flat, even top
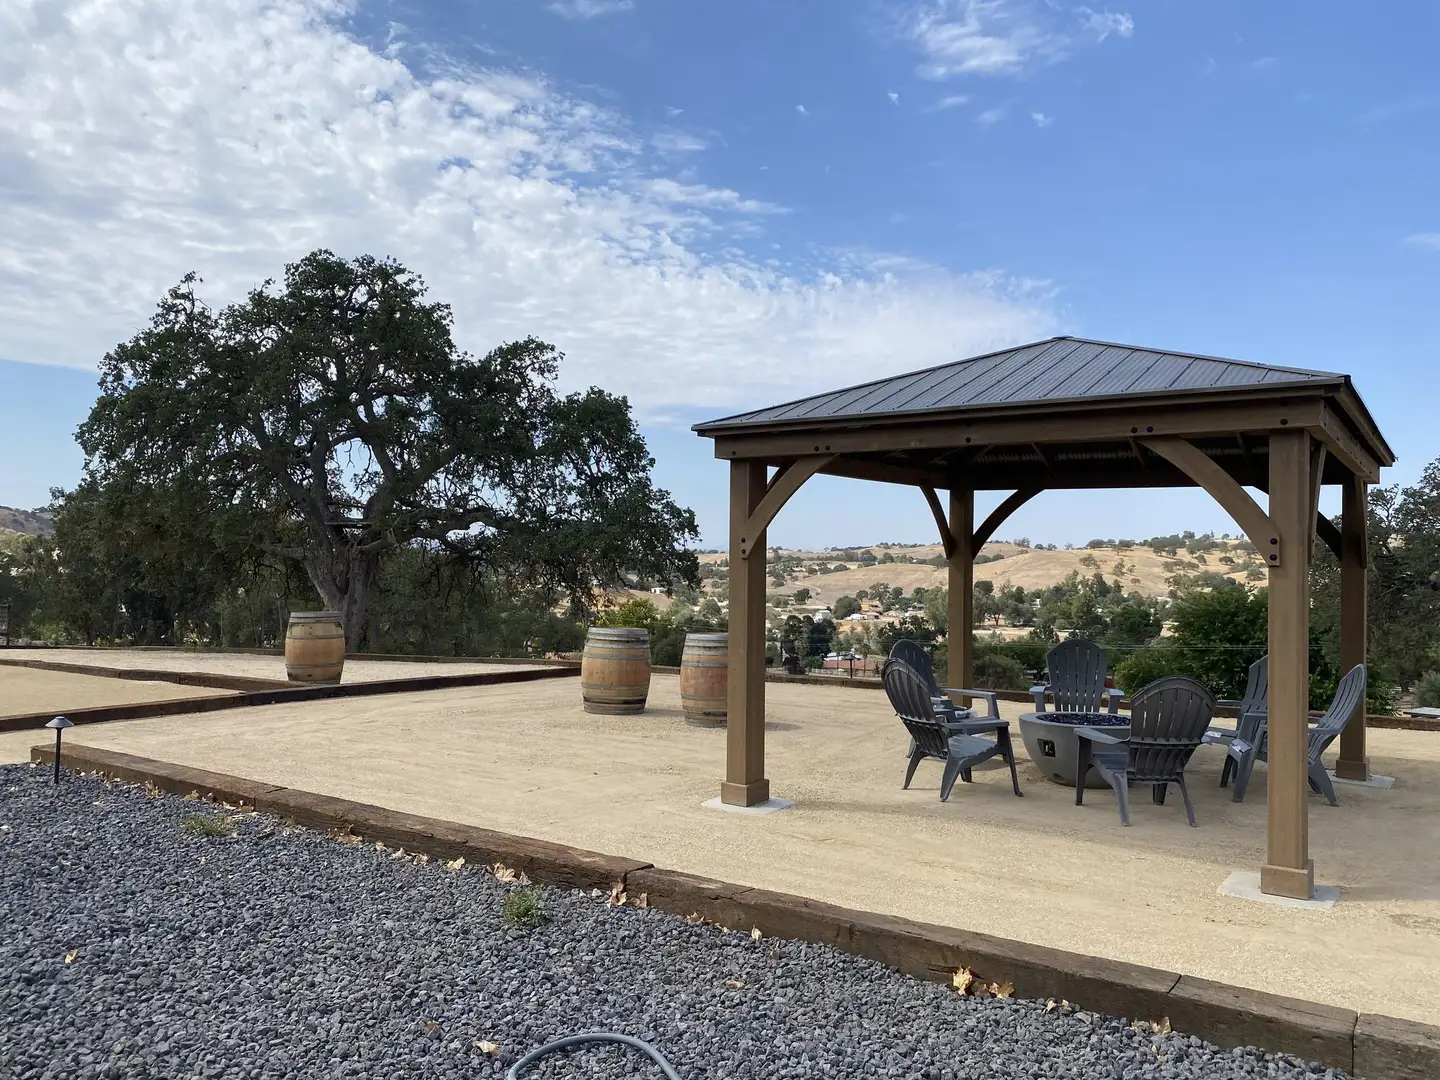
- Decomposed granite courts with a stabilizer, steel or timber edging and a firm, rolled surface for bistro tables, bocce or a quiet sitting spot under the oaks
- Stepping-stone and paver paths that tie the back door, the patio and the side gate together without a solid sheet of paving
- Attached patio covers in solid or lattice roofs, sized off the eave line so rain and shade land where the furniture sits
- Freestanding pergolas, arbors and shade frames over a paver or DG pad, open on the sides, sometimes with vines trained over the top
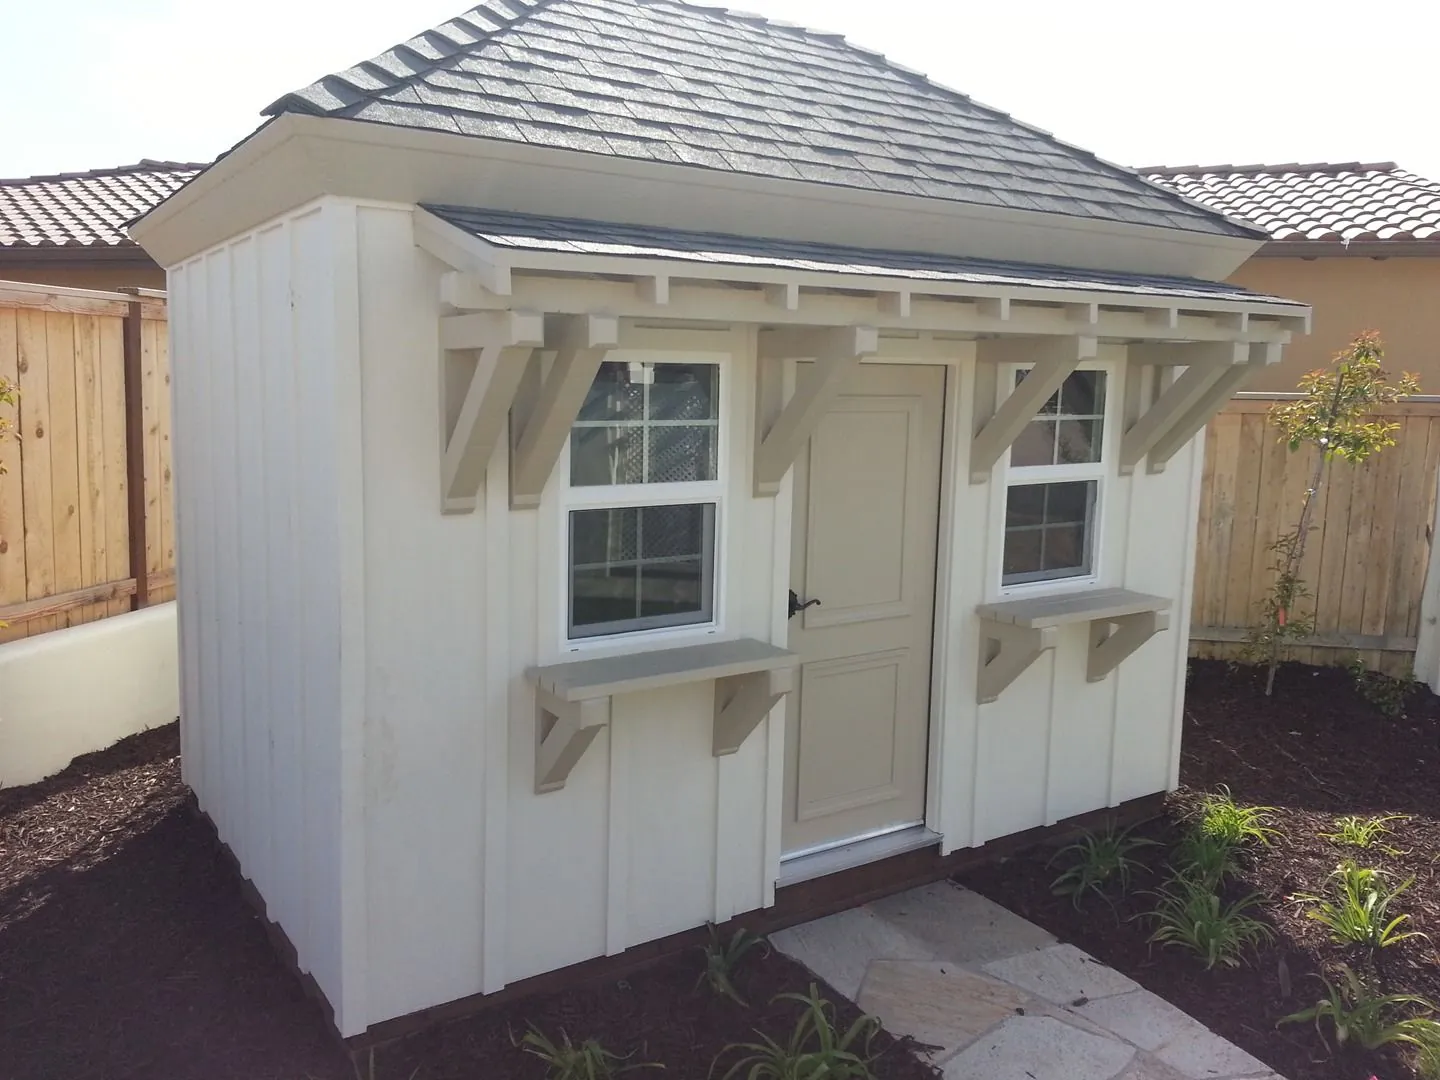
- Gazebos and small pavilions on a level pad, placed where the view and the evening shade are, with a clear path from the house
- Low edging, single-step changes in level and planting pockets that keep a patio on grade and out of the setback rules for raised structures
Pavers, Flagstone or Decomposed Granite?
Each surface behaves differently on Atascadero ground. Where a lot has expansive clay, which we check at the site visit, the soil swells when wet and shrinks in late summer, and sloped lots add roots and runoff to the picture. Pavers on a compacted crushed-rock base ride those movements well, and a single unit can be lifted and reset if a root heaves it. Flagstone has the most natural look; set in DG it drains through the joints and stays cooler underfoot, while mortared flagstone on a slab gives a flatter top for dining sets. Decomposed granite is the lightest touch and the easiest material to keep pervious near trees, but it needs firm edging, a stabilizer on any slope and a raked refresh now and then.
Where a patio is part of a bigger stormwater picture, pavers with open, gravel-filled joints set over an open-graded base can let rain soak in instead of running off. That is a design choice we make with you, not something the City requires on every patio; the stormwater section below covers when the City’s own measures kick in.
Where a Patio Can Sit: Setbacks and the 30-Inch Line
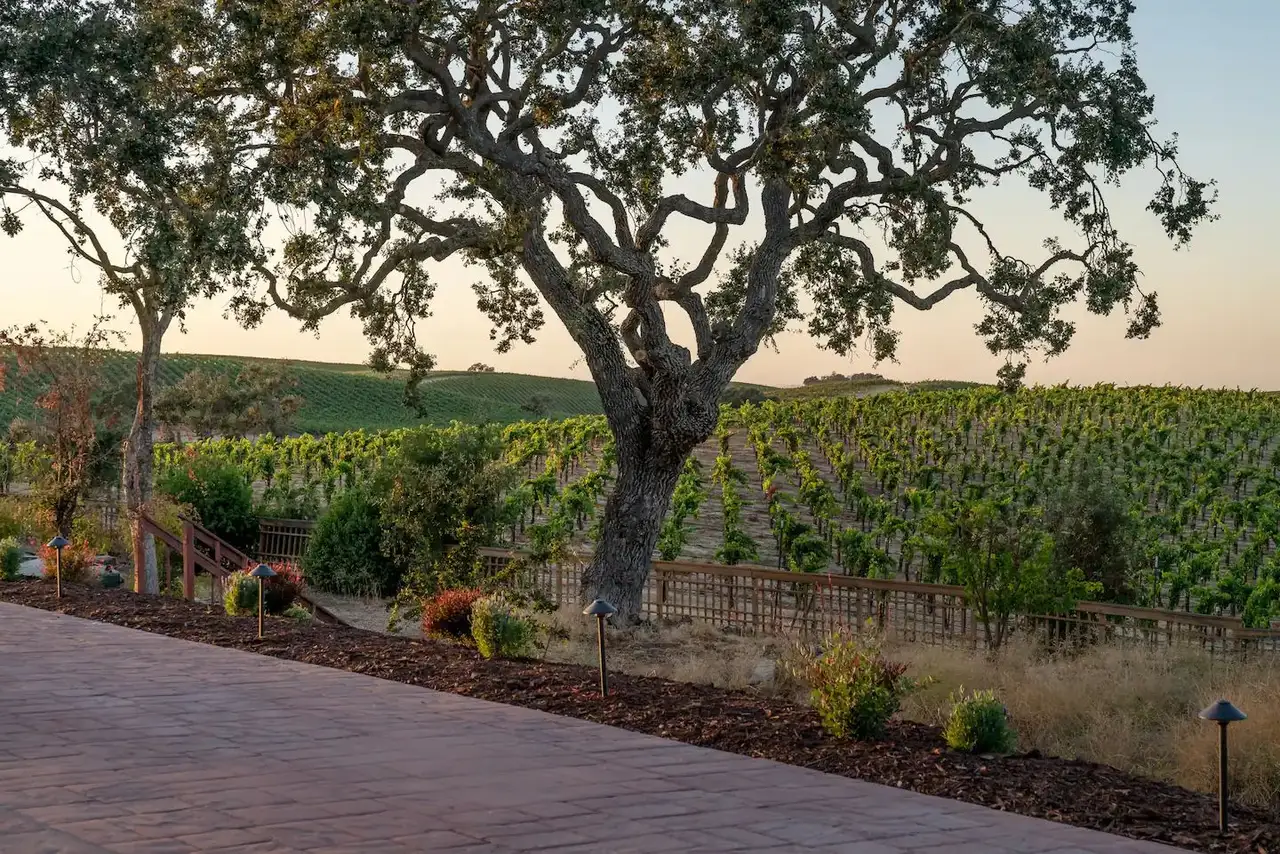
A flat patio laid on grade is treated very differently from a raised deck or a roofed cover. Under Atascadero Municipal Code 9-4.104(a), uncovered terraces, steps, earthworks and similar landscape elements placed directly on finished grade, averaging no more than 30 inches above the surrounding finished grade, are excepted from the minimum setbacks, as long as any wood structure of that type stays at least 18 inches from a property line. In practice, a paver or flagstone patio that hugs the ground can usually run closer to a side or rear line than a building could.
Anything taller or roofed is held to the regular setbacks. On most single-family lots (A, RS, RSF and LSF zoning) that means 25 feet from the front property line, or 20 where the lot is under 90 feet deep, 10 feet along the side street of a corner lot, 5 feet at each side and 10 feet at the back, and Section 9-4.105 says required setbacks stay unobstructed by buildings or structures. Raised decks over 30 inches stay out of the front setback and may take up to 30% of a required rear setback but no closer than 3 feet to the rear line (Section 9-4.110(a)). A covered front porch may project up to 6 feet into the primary street setback, and an unenclosed front porch of 100 square feet or less is not limited in projection (Section 9-4.110(d)).
For a front-yard arbor or shade frame, Section 9-4.106(a)(5) lets the Design Review Committee grant an exemption from the primary street setback for structures no more than 10 feet tall that cover no more than half of the setback area and do not block sight lines for traffic, as checked by the City Engineer. Planned developments, specific plans and recorded tract conditions can set their own lines, so we pull the zoning for your parcel before we stake anything.
Patio Covers, Pergolas and Gazebos
Atascadero’s permit-exemption list, written to the 2025 California Building and Residential Codes, lists one-story detached sheds and playhouses up to 120 square feet, fences up to 6 feet, low walls, on-grade sidewalks and driveways, and small detached decks among the work that needs no building permit. Patio covers, pergolas and gazebos are not on that list, so we plan them as building permit items and confirm the details with the Building Division for each design.
The City’s Decks / Porches / Covered Patios / Carports submittal checklist (revised July 2026) shows what a permit package looks like: a signed building permit application, scaled construction drawings, a site plan and grading and drainage plan with sediment and erosion control in place for the whole job, truss or structural calculations where the design calls for them, a soils report per the City’s soils handout, the City’s wildland-urban interface checklists in fire hazard zones, and a current preliminary title report. Prefabricated patio enclosures need anchor details stamped by a licensed architect or engineer. Intake meetings are by appointment, and questions go to permitcenter@atascadero.org.
A few zoning points shape the design. Section 9-4.109 exempts patio covers and landscape structures from the minimum separation between detached buildings on the same site. Section 9-6.106(b)(7) caps a site at three non-exempt accessory structures that need a building permit, and Section 9-6.106(d)(2) calls for a minor use permit beyond that, so a pergola, a gazebo and a workshop on one lot can use up the allowance quickly. The City’s detached accessory structure checklist repeats the three-structure limit and adds that electrical work and wildland-urban interface areas are not exempt even for small structures, which matters if your pergola gets lights, fans or a heater. Whether an attached cover is measured as part of the house for setbacks depends on how it is framed, and we confirm that with Planning before drawings are final.
How Much Can You Pave?
We did not find a general lot-coverage percentage for single-family lots in the residential zone standards of the City’s zoning code, so the practical limits on a big patio come from other rules. We confirm with Planning whether your parcel has a specific plan, planned development or tract condition that sets its own coverage number. The thresholds that do come up on patio jobs:
- 1,000 square feet of impervious surface. AMC 9-4.147 attaches a drainage plan to the building or grading permit when the project will result in more than 1,000 square feet of impervious surface. Other triggers in the same section: ground disturbance or structures inside 50 feet of a creek shown on the USGS quad map, a flood hazard overlay, local ponding, and hillside work on slopes above 10%.
- 2,500 square feet created or replaced. Above this size of new or replaced hard surface, the site design measures in Section 5.10 of the City Standard Specifications apply, and detached single-family homes are not excluded.
- Hillside lots. Under Sections 9-4.153 and 9-4.157, areas of disturbance on slopes over 15% fall under hillside standards, including a 12,500-square-foot cap on the area disturbed by grading on a site, unless the City allows more through its discretionary process.
- Accessory floor area. A detached accessory structure is limited to the floor area of the main house or 2,000 square feet, whichever is less, under Section 9-6.106(b)(2); a large pavilion over a patio would count.
Grading and Drainage Under a New Patio
Most patios need some cut and fill to make level ground. Before moving soil, the City’s permit-exemption handout says to phone Planning, because one grading job can be governed by federal, state and local rules together. The accessory structure checklist notes that grading over 50 cubic yards needs a grading plan with existing and proposed grades, and that work over average slopes of 15% should start with a call to Planning. Under Section 9-4.141, grading of 500 cubic yards or more, or on slopes of 20% or steeper, counts as engineered grading, so the plan carries a registered civil engineer’s certification.
Section 9-4.143 holds cut and fill slopes to 3:1 in most cases (2:1 where that protects native trees or drainage features), and Section 9-4.144 calls for a sedimentation and erosion control plan for non-agricultural land disturbance, and specifically for grading left open during the rainy months of mid-October to mid-April or carried out near a mapped creek. Bare ground left by grading is revegetated within 30 days unless it is covered by approved paving. On our jobs that means silt fence or wattles on the low side before we dig, a stabilized spot for deliveries, and a patio pitched gently away from the house so water leaves at a planned point. Our Atascadero drainage guide goes deeper on swales, dry creeks and rain gardens.
Stormwater and Permeable Paving
For projects over the 2,500-square-foot line, Section 5.10 of the City Standard Specifications and Step 3 of the City’s Stormwater Control Plan template list the design strategies: leave creeks and natural swales alone, keep equipment off sandy fast-draining soils, clear no more native vegetation than the work needs, and cut runoff using at least one measure, such as roof water into barrels or planting beds, patio and walkway water spilled onto planted ground a safe distance from footings, or patios, walks and drives built from permeable materials. The specifications define a permeable surface to include permeable pavements designed to infiltrate. Projects under 2,500 square feet of net new impervious surface are not subject to those post-construction measures under the template.
The City’s stormwater ordinance, AMC Chapter 7-13, also keeps patio construction water out of the street: slurry from cutting pavers or stone and wash water from pressure washing paved areas are prohibited discharges, and sweepings stay out of the gutter. We wet-cut over a tarp or vacuum the slurry, sweep joint sand back into the patio rather than hosing it, and leave the street drain the way we found it.
Patios Around Native Oaks
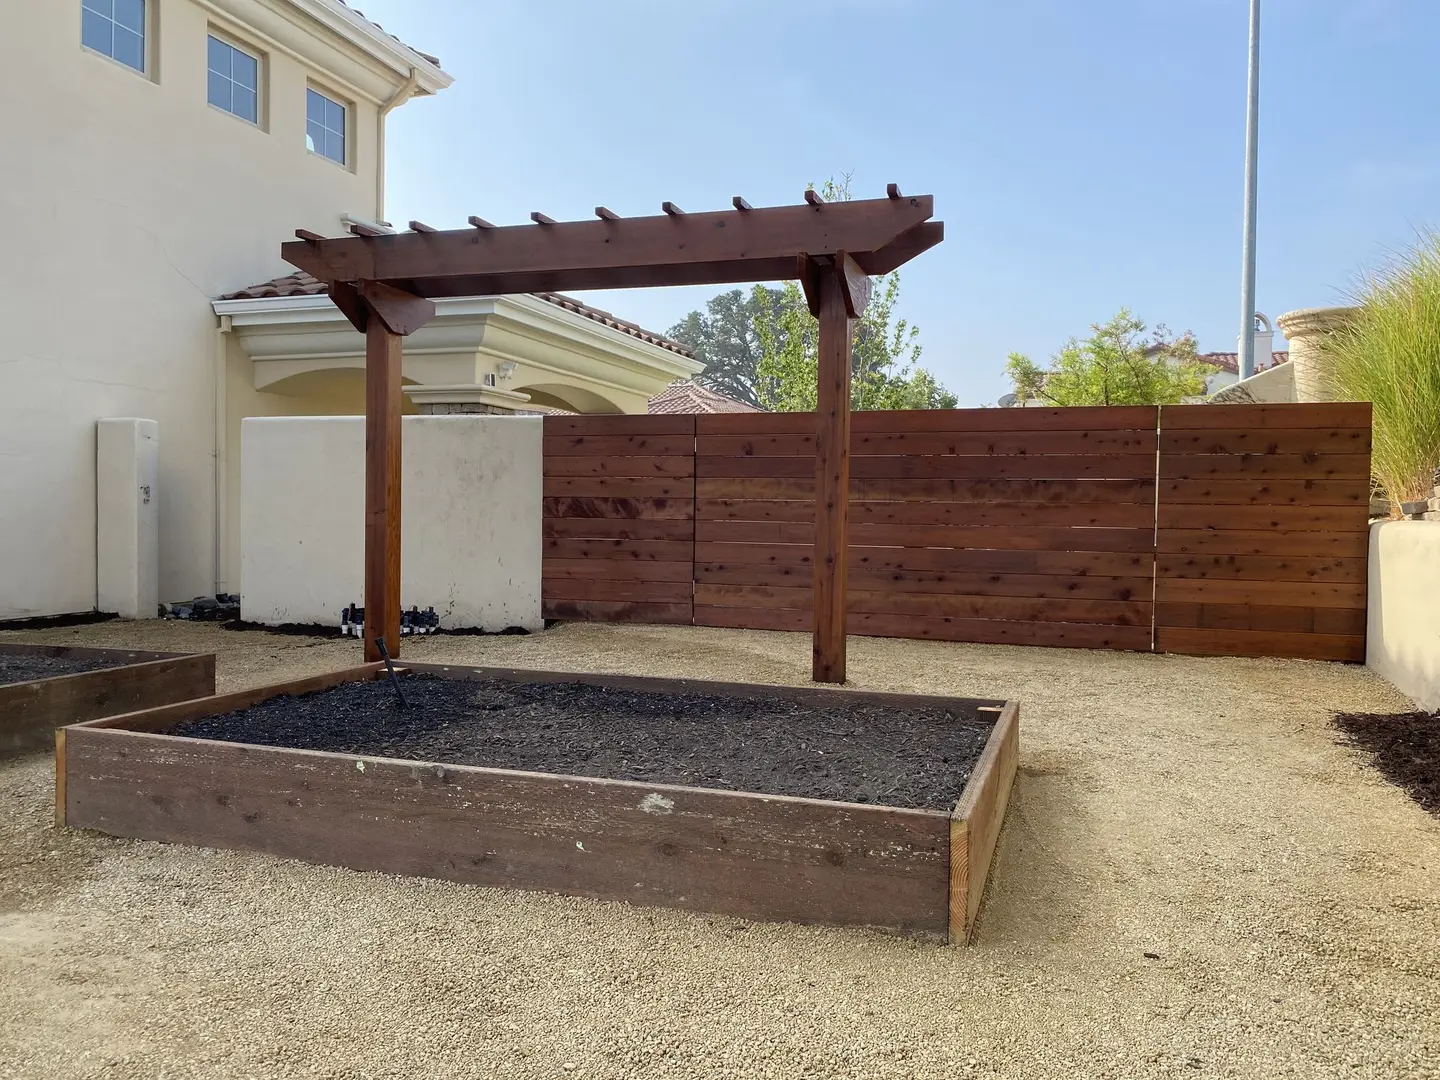
Many Atascadero backyards are built around coast live oaks, valley oaks and blue oaks. Under AMC Chapter 9-11, protection starts at a trunk diameter of two inches for deciduous native oaks, sycamores and madrones and four inches for the other listed natives. The definitions treat compacting soil, digging, changing grade and laying paving under a tree’s canopy edge as damage to the tree. The covered patio checklist asks for a tree protection plan for construction within 20 feet of any native tree’s dripline and an arborist report from a certified arborist for construction inside it, and a City FAQ sheet on the tree rules sets the protection fence at a minimum height of four feet.
Atascadero’s Tree Handbook adds that any paving beneath a dripline should be pervious. Under a canopy we favor flagstone or pavers set in DG with no deep excavation, keep the patio on existing grade rather than cutting into roots, and place pergola and cover footings outside the root zone wherever the arborist marks it. If a footing has to go inside, it is hand-dug under the arborist’s direction. Removing or heavily pruning a protected tree is a separate City permit, and we plan patios so that question never comes up.
Creek-Side and Wetland-Adjacent Lots
Atascadero has many lots along creeks and drainages. Section 9-4.175(a) lists what may go in a watercourse- or wetland-adjacent area with ministerial approval: walkways no more than 6 feet wide, landscape walls under 3 feet, and patios, decks and gazebos that together occupy no more than 30% of the property line along the watercourse. Within that, a patio (pervious or not) may encroach no more than 200 square feet, and an open-air gazebo, patio cover, pergola or trellis without a solid roof and open on every side may encroach no more than 200 square feet. Work that does not fit those limits goes through a Precise Plan with technical reports. Exactly where that area begins on a given lot is a City determination, often based on a consultant’s map of the top of bank or riparian edge (Section 9-4.174(c)), so we get that answer before we design near a creek.
Fire Zones, Weed Clearance and Patio Materials
The City’s Fire Hazard Severity Zones page explains that properties in mapped zones are subject to wildland-urban interface building standards (Chapter 7A of the California Building Code and Section R337 of the Residential Code) and to defensible space requirements for new construction under Chapter 49 of the California Fire Code, and that homes in Very High zones need a 100-foot defensible space clearance. Check your parcel’s zone on the State map linked from the City page before choosing cover materials.
The City’s fire severity zone construction handout lists an exception for detached trellises, patio covers and gazebos of 450 square feet or less with an open trellis roof or Class A roofing, open on all sides and at least 10 feet from other buildings, and says deck walking surfaces within 10 feet of the building use ignition-resistant, fire-retardant-treated or noncombustible material. That handout was written to an earlier code edition, so we confirm the current wildland-urban interface checklist with the permit center before ordering materials.
Weed clearance is separate and applies every season. Atascadero Fire & Emergency Services’ Weed Abatement Program keeps vegetative growth to 4 inches within 100 feet of any building or structure (or to the property line, if nearer), within 50 feet of improved roadways and each property line, and within 10 feet on each side of driveways, with a June 1 deadline. A paver, flagstone or DG patio against the house is a practical way to keep the closest ground clean and noncombustible, and we leave mulch and woody plants for farther out.
Water-Efficient Planting Around the Patio
New beds usually ring a new patio. Atascadero adopted AMC Chapter 8-10 by Ordinance 693 on February 24, 2026, pulling parts of the state’s model water efficient landscape rules into City code. It reaches permitted projects with a landscape area over 500 square feet when new, or over 2,500 square feet when an existing landscape is being redone. Those projects submit a landscape design plan whose soil section calls for compost tilled in at a rate of four cubic yards for each thousand square feet of permeable area, six inches deep (soil already above six percent organic matter is exempt), plus mulch three inches thick over bare planting soil, with turf and creeping groundcovers excepted.
A City handout on water conservation tells residents to point sprinklers at plants rather than paving and to move trees and shrubs onto drip, and Atascadero Mutual Water Company, the water provider listed in that guide, publishes its own customer rules. Around a patio we run drip to the beds and keep spray heads well back from the edge so the surface stays dry and the joints stay put. More on that in our Atascadero irrigation guide.
How an Atascadero Patio Project Runs
- Site visit. We look at slope, oaks and their driplines, where water goes now, the view, afternoon sun and how you plan to use the space.
- Layout and City check. We sketch the patio and any cover, check setbacks and zoning for your parcel, and list what needs the City: a building permit for a cover, a grading or drainage plan, a tree protection plan, or creek-side limits.
- Design and permit package. For covers and pergolas we prepare the site plan and drawings, bring in an engineer or arborist where the City requires one, and submit through the Building Division.
- Base work. Soft clay comes out, edge restraints and base rock go in, compacted in lifts and pitched for drainage, with erosion control set first.
- Surface and structure. We lay pavers, flagstone or DG, set footings and posts for covers, and frame the roof or lattice.
- Planting and handoff. Beds, drip and lighting go in around the edges, the site is cleaned, and we walk the final inspection with you when a permit was involved.
Who to Call at the City
- Planning questions (zoning, setbacks, grading, oaks, creeks). Planning Services at 805-461-5035, or the City switchboard at 805-461-5000.
- Building permits for covers, pergolas and gazebos. Building Division, intake by appointment; permitcenter@atascadero.org.
- Fire zones and weed clearance. Atascadero Fire & Emergency Services 805-461-5070, fire@atascadero.org; Fire Marshal 805-470-3300.
Our California contractor license is CSLB #986950. This page summarizes City documents for planning purposes; it is not legal or engineering advice, and nobody here is a City official, a civil engineer or a certified arborist. When a cover needs structural design or a grading plan needs a stamp, a licensed engineer provides it; when a patio crosses into an oak’s root zone, an arborist sets the terms; and the City decides every permit and setback question. Where a rule above is unclear for your lot, we confirm it with the City before we build.
More Atascadero Yard Guides
Related guides for the rest of an Atascadero yard:
- Patios in Paso Robles
- Patios in Templeton
- Patios in Nipomo
- Patios in Pismo Beach
- Atascadero hardscape
- Atascadero concrete flatwork
- Outdoor kitchens, Atascadero
- Fire pits, Atascadero
- Drainage, Atascadero
- Retaining walls, Atascadero
- Irrigation, Atascadero
- Atascadero landscaping overview
- Patio covers
- Pergolas and arbors
- What sets the price of a paver patio
Every town and neighborhood we cover is listed on our San Luis Obispo County service area page.
Frequently Asked Questions
Do I need a permit for a patio cover in Atascadero?
Plan on it. Patio covers are missing from the City’s list of permit-exempt work, and the City has a separate submittal checklist for covered patios with drawings, a site and drainage plan, and tree protection near native oaks. A flat paver or flagstone patio on grade generally does not need a building permit, though grading, drainage and tree rules can still apply. We confirm the details with the Building Division for each design.
How close to the property line can I build a patio in Atascadero?
Under Municipal Code 9-4.104(a), uncovered terraces and similar landscape elements on finished grade that average no more than 30 inches high are excepted from setback minimums, with wood structures kept at least 18 inches from a property line. Roofed covers and pergolas follow the regular setbacks, which in most single-family zones are 25 feet in front, 5 feet on the sides and 10 feet at the rear.
Can I put a patio under my oak tree in Atascadero?
Carefully. City tree rules treat paving, regrading and soil compaction under a protected native tree’s canopy as damage. The covered patio checklist asks for a tree protection plan when construction comes within 20 feet of the canopy edge and an arborist report when it goes inside, and the City Tree Handbook wants any paving there to be pervious. We use flagstone or pavers set in DG on existing grade there and keep footings outside the root zone.
Does a big patio trigger drainage or stormwater rules in Atascadero?
It can. Municipal Code 9-4.147 requires a drainage plan with a building or grading application when a project results in more than 1,000 square feet of impervious surface, among other triggers, and the City’s Standard Specifications add site design measures such as directing patio runoff to planting or using permeable paving once a project creates or replaces more than 2,500 square feet.
Do fire hazard zones change what patio cover I can build in Atascadero?
In a mapped fire hazard zone, wildland-urban interface building standards apply to new construction. The City’s fire severity zone handout lists an exception for detached covers, trellises and gazebos of 450 square feet or less, open on all sides, at least 10 feet from other buildings, with an open trellis roof or Class A roofing. Because that handout predates the current code, we confirm with the permit center before choosing materials.
Planning a Patio in Atascadero?
Describe the patio or shade structure you have in mind. We will come out, measure, look at the oaks and the slope, sort out what the City needs, and send a free written estimate.
Call 805-712-4440 Get a Free Estimate
Paso Robles Landscaping · 1345 Riverside Ave, Paso Robles · Licensed contractor, CSLB #986950 · Serving all of San Luis Obispo County