
Concrete Driveways, Walkways and Slabs in Nipomo
Paso Robles Landscaping builds poured concrete for Nipomo homes: driveways and garage aprons, RV and boat parking, front and side walks, patio slabs and pool decks, plus bases for sheds, spas and equipment. Nipomo is not a city, so the County of San Luis Obispo writes the rules at the street, County Fire sets the access standard for long driveways, and on lots served by the Nipomo Community Services District, District water rules shape how we cure and clean up. Much of the Mesa sits on old dune sand, which drains fast and moves easily, and that changes how we prepare the ground. We sort all of this out on the first visit, before forms go in. Call 805-712-4440 or send the contact form to book a time to walk the property.
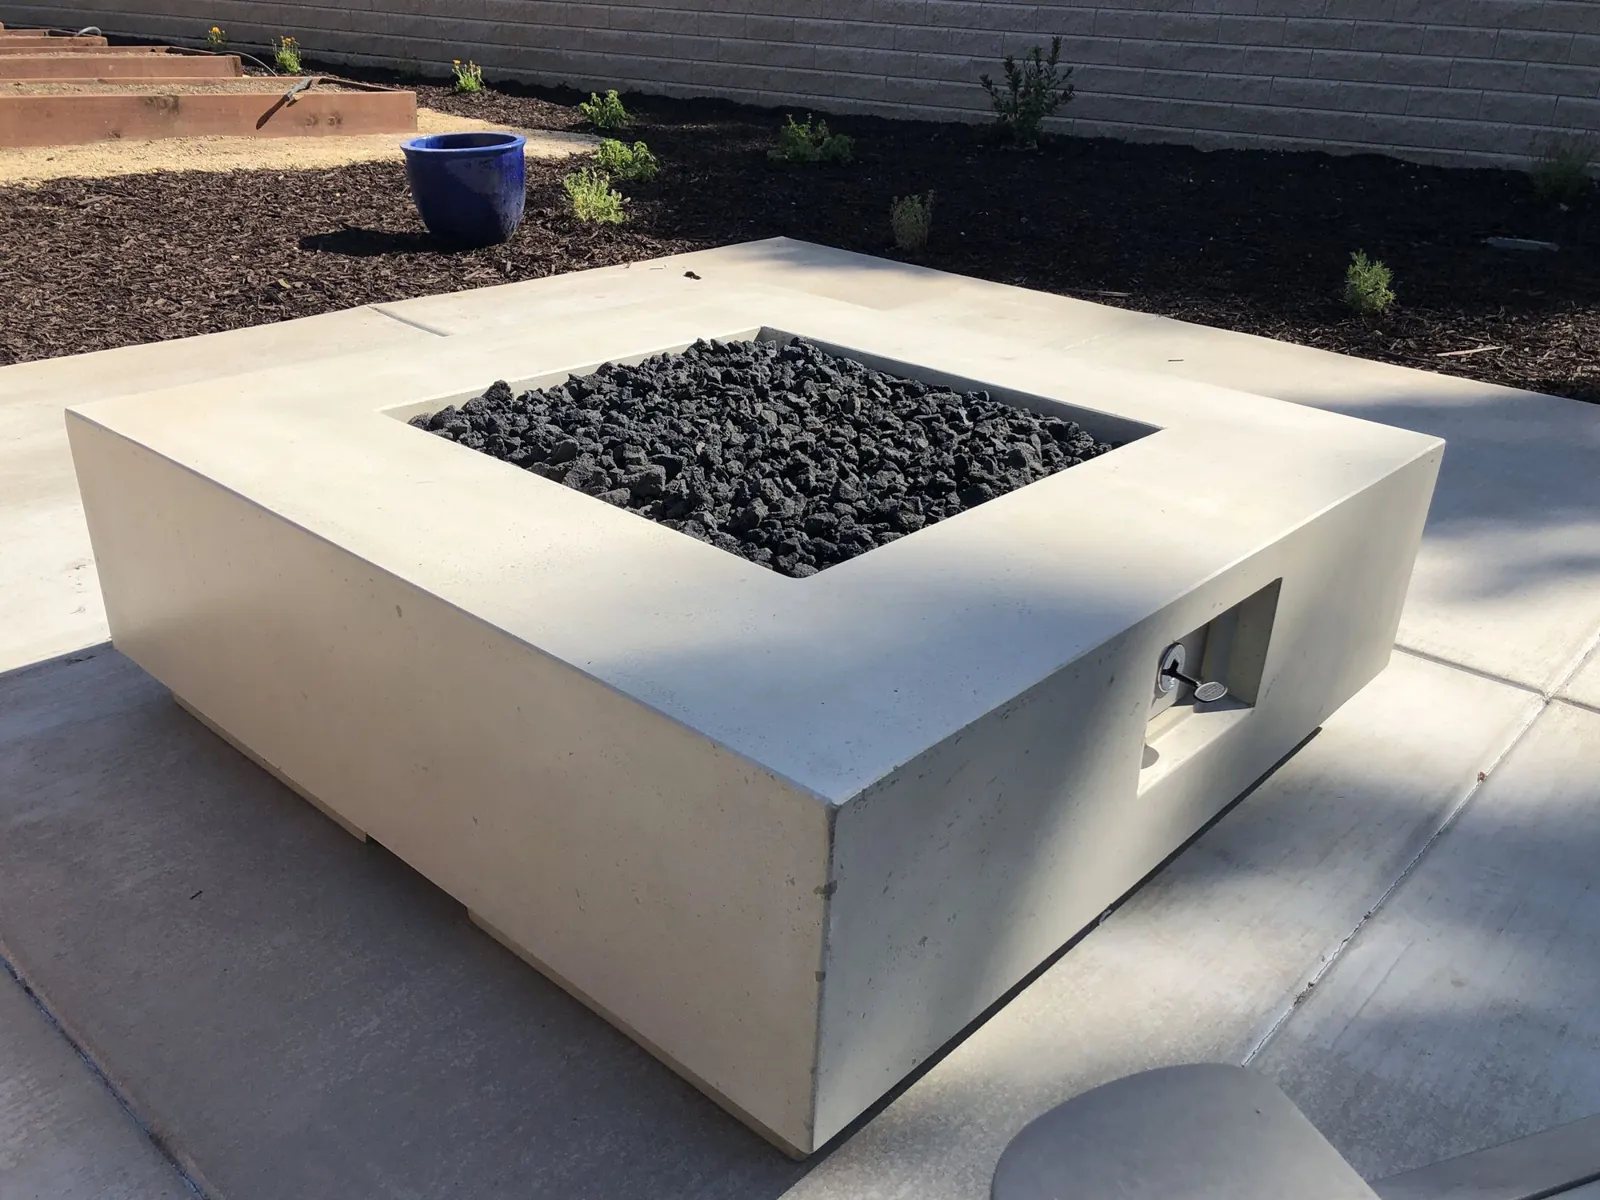
This guide covers poured concrete only. Retention basins, downspout lines and the County drainage study for town have their own page, yard drainage in Nipomo. Patio rooms, covers and fire features are on outdoor living in Nipomo, and planting and irrigation are on landscaping in Nipomo.
Rules That Shape a Nipomo Concrete Job
Each row points to the public County, County Fire, District or State document behind it. We pulled every one of them on October 21, 2026.
| Item | In short | Where it comes from |
|---|---|---|
| Working past the property line | Any construction or other activity in the County right of way needs an encroachment permit, requested online through Citizens Connect | Public Works, Encroachment Permits |
| Who does that work | On county-maintained roads, right-of-way work goes to a contractor the County describes as appropriately licensed and bonded, who also runs MUTCD traffic control | Encroachment permit application |
| Driveways on rural roads | B-1 drawings apply on rural roads, and Public Works names the exact version at permit time | 2022 Public Improvement Standards, 4.1.5(B) |
| Driveways on curbed streets | Homes on urban streets use the B-2 drawings: two driveways at most, together under 60 percent of the frontage, and 50 feet or more from the nearest intersection | 2022 Public Improvement Standards, 4.1.5(C) |
| Seeing the road | Where a driveway meets a County road it has to meet the A-5 sight distance drawings, which can limit fences, signs and planting near the street | 2022 Public Improvement Standards, 4.1.5(A) |
| Fire engine access | Driveways up to 199 feet need 12 feet of width and longer ones 14 feet, with turnouts past 150 feet and a turnaround past 300 feet | County Fire Standard 4 |
| Drainage check | Building permits in areas with a history of flooding, Nipomo among them, get a Public Works drainage and flood hazard check | Public Works drainage and flood hazard page |
| Moving soil | Cutting or filling more than 50 cubic yards of soil usually calls for a grading permit | Planning & Building, Grading |
| Runoff during the job | Each construction permit comes with an erosion control plan, and the controls stay up through every season | Planning & Building, Stormwater During Construction |
| Washing down concrete | Stage II measures in the District Code include not using water to wash down driveways, sidewalks, decks or walls; the District says it is at Stage II | NCSD Code 3.08.010 |
Concrete Finishes for Nipomo Homes
Most projects mix two or three of these: a plain broom driveway with a colored border, for example, and a stamped walk to the front door.
- Medium or heavy broom texture on driveways and garage aprons, pulled across the fall line so shoes and tires keep their grip when fog leaves the surface damp
- Stamped and colored entry courts, walks and patio edges in cobble, flagstone or plank textures, with release color chosen to match roof tile or stone veneer
- Integral color through the full depth of the slab, in sand, adobe, gray-green and charcoal tones that hide tracked-in Mesa sand better than plain gray
- Exposed aggregate with the surface paste washed back to show the stone, used on sloped walks and pool surrounds where traction matters
- Saw-cut or tooled borders and contrasting bands that break a large driveway into panels and give the control joints a planned look
- Front, side and service walkways wide enough for bins and a garden cart, with steps or landings where the grade changes
- Pads for RV and boat parking, sheds, trash and recycling enclosures, EV chargers, generators and spas, each pitched toward a planted area
- Ribbon drives or concrete wheel strips separated by gravel or decomposed granite, which shrink the paved footprint and let rain soak into the sand
Plenty of Mesa lots are an acre or more, with a long drive, a detached shop or barn and room for an RV. On those properties the slab count adds up quickly, so we plan the layout as one system: where the trailer swings in, where water goes when the whole driveway sheds at once, and which surfaces can stay gravel or decomposed granite. Closer to Olde Towne and in recent tracts, lots are tighter and the street frontage carries curb and sidewalk, so the decisions shift toward how the apron, the public walk and your entry path meet.
Building on Mesa Sand
The County’s Nipomo Drainage and Flood Control Study describes the Mesa as built on prehistoric sand dunes, with rolling ground, low spots that hold water and sandy soils that wash out and erode easily. For a concrete job, that has three consequences. Clean sand drains well but has little cohesion, so edges ravel and an unsupported slab corner can lose its footing after a wet winter. Sand also needs the right moisture to compact, and dry sand will not tighten no matter how long the plate runs. And because the soil soaks up rain so readily, every square foot of new paving changes where the water goes on your lot and your neighbor’s.
Our ground prep reflects that. We strip organic topsoil and roots, wet and compact the sand in thin lifts, and place a layer of crushed aggregate base on top so the slab bears on something that holds its shape. At driveway edges and around RV pads, we thicken the concrete into a turned-down edge or set it against a curb or mowing strip, which keeps sand from slipping out from under the perimeter. Where heavy wheels turn, we add steel and depth. Joint spacing follows slab thickness, and every joint lines up with a corner, step or wall so cracks have somewhere tidy to go.
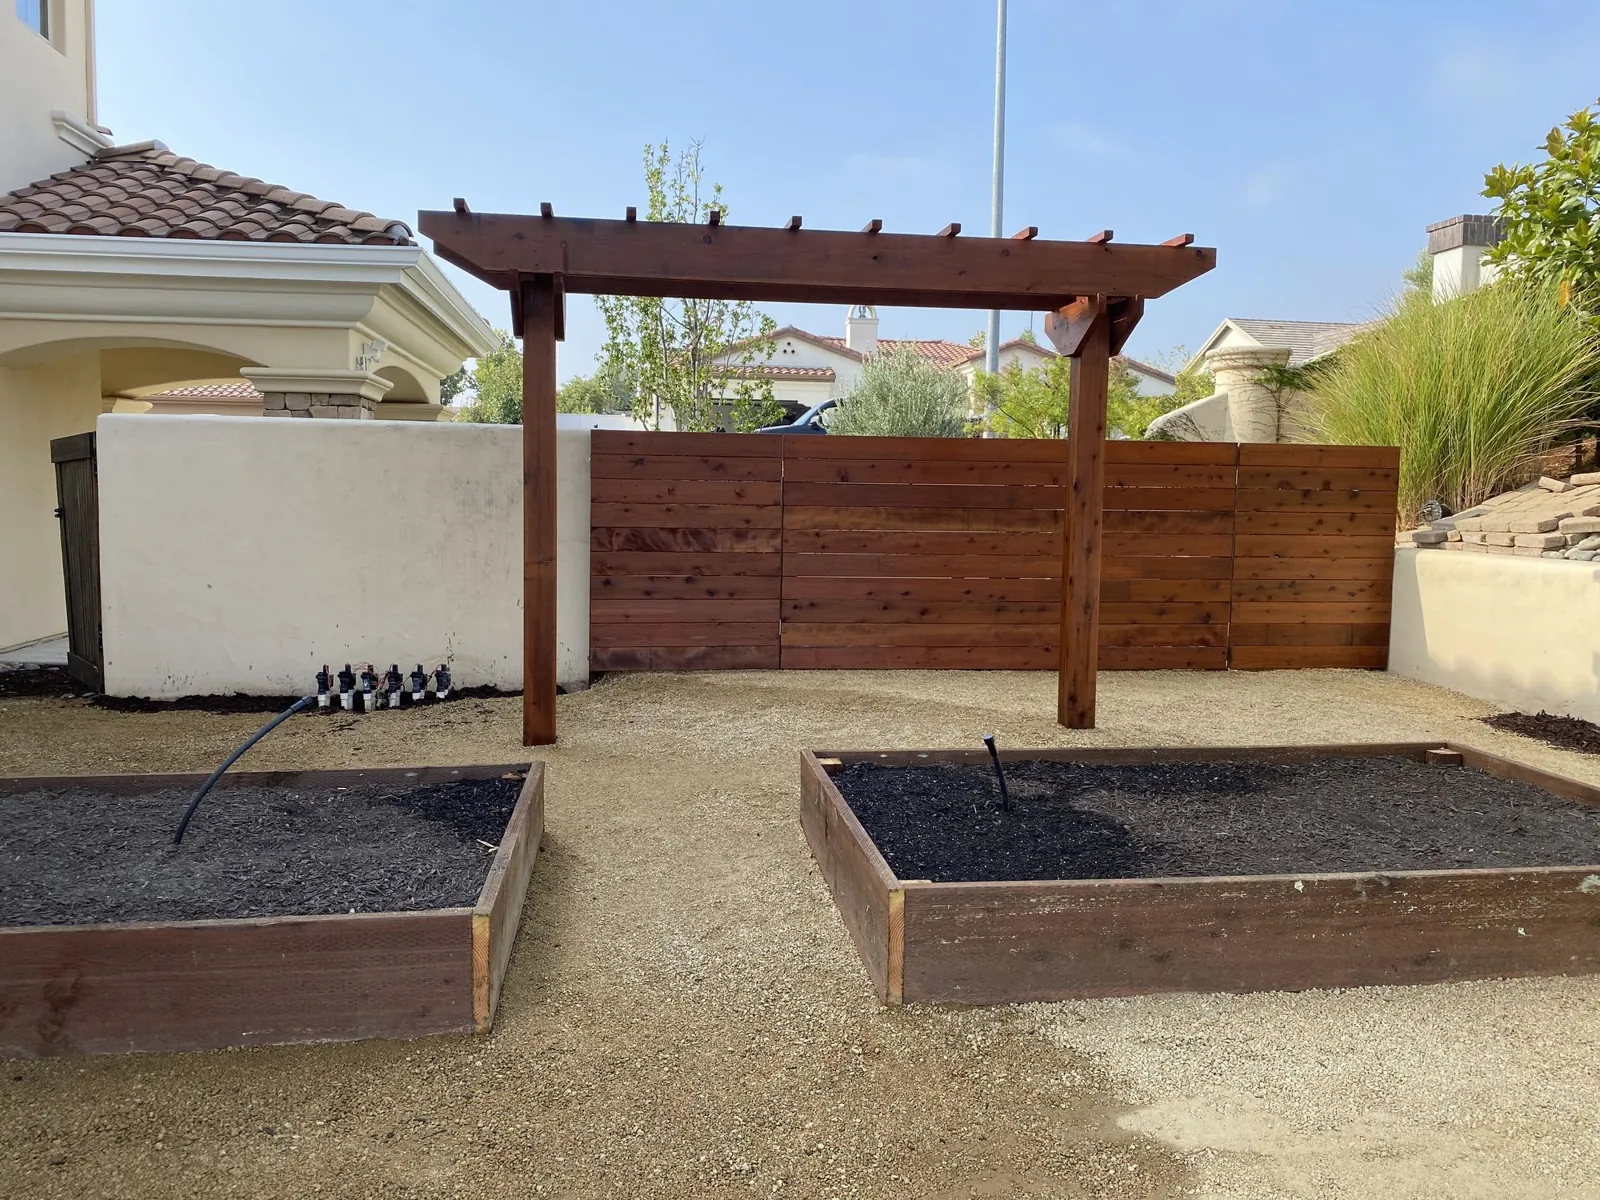
Grade matters as much as base. The same study warns that a driveway dropping from the street toward a garage can funnel street runoff into the house, and it recommends that driveways fall away from homes toward the road where that is feasible. We shoot elevations at the road edge, the garage slab and the yard before we design the slope, and where the house sits low we plan a crown, a swale or a trench drain on the private side. The curb and berm side of that story, and the on-lot basins many Mesa homes rely on, are covered on yard drainage in Nipomo.
Rural Road Edges: The B-1 Drawings
A lot of Nipomo frontage has no curb. The pavement stops at a dirt shoulder, an asphalt dike or a roadside swale. For those roads, Section 4.1.5(B) of the County’s 2022 Public Improvement Standards sends driveways to the County’s B-1 drawings, and Public Works chooses the specific one for your frontage at permit time. They have several things in common. Within the right of way the approach has to copy the road’s own build-up, drawn as asphalt concrete on Class II aggregate base on a foot of subgrade, all three compacted to 95 percent. Home approaches are drawn between 10 and 20 feet across. The wing or edge stays at least a foot clear of the property line. Where the change in slope would be sharper than 12 percent, the drawings call for a smooth vertical curve, and new work against an existing road is sawcut and rebuilt per the County’s road repair drawings, with the seams oiled after paving.
The variations come from the road edge itself. Drawing B-1a covers plain edge of pavement, B-1b a Type A asphalt dike and B-1c a Type D or E dike, where the new apron conforms to the back of the dike. Drawing B-1d covers a roadside swale: the approach crosses it on an 18-inch concrete or HDPE pipe with flared end sections, so the swale keeps flowing under the drive. B-1f lets a rural home use concrete pavers for the stretch inside the right of way, laid on Class II base and scarified subgrade. Concrete on your side of the line can therefore meet asphalt or pavers at the right-of-way line, and we set our final edge so that joint reads as deliberate rather than patched.
Beyond the right of way, every B-1 sheet hands the driveway’s thickness and base to the project designer, subject to fire rules. That private stretch is the part we build.
Curbed Streets, Sidewalks and Repairs
Where a street already has curb and walk, Section 4.1.5(C) sends residential driveways to the B-2 drawings. Under Section 4.1.2, urban frontage gets concrete curb, gutter and walk wherever the Land Use Ordinance calls for it, and the County can also attach that work to approval of a land division or land use permit. If new frontage work lands at a street corner, the County standards require curb ramps that meet State specifications, and existing ramps that fall short are repaired or replaced. An owner who thinks the frontage work should not apply can ask to be excused from it. The County’s waiver request page explains that the request is filed on PermitSLO together with the waiver form and a land use permit application, and staff from County Engineering and Planning decide it.
Standard Drawing C-4 covers the public walk itself. Its notes cap cross slope at 2 percent with 1.5 percent typical, call for weakened plane joints no more than 10 feet apart, and widen the walk where needed to keep 4 feet of clear passage around poles and other obstacles. Water meter boxes may sit in the sidewalk under conditions on the drawing, while other utility vaults and lids belong outside it unless the Department approves the spot ahead of time.
Broken public walks are a common question in older neighborhoods. According to Public Works, the owner of the parcel a walk fronts is, in most cases, the one who must keep it repaired on county-maintained roads, and the fix normally starts with an encroachment permit issued at no charge. Section 4.1.2(D) spells out the repair triggers: the ADA limit for a vertical lip is 1/4 inch; a lip up to 3/4 inch gets ground down to a smooth transition, and past that the panel comes out; a horizontal gap of 1/2 to 3/4 inch is patched and a wider one means replacing a 5-foot panel; curb faces out of line by 3/4 inch or more are rebuilt; and gutter that holds 1/2 inch of water over 5 feet or more is replaced.
The Encroachment Permit, Step by Step
The Encroachment Permits page lays out the County process. The request goes through Citizens Connect with drawings and supporting files attached before you submit. Public Works takes requests in the order they arrive and expects to turn most around in roughly 5 to 7 business days, longer for complicated work or a heavy queue. A pending permit comes with instructions for payment and for booking a preconstruction meeting with the encroachment inspector, in person or over the phone, and even an issued permit does not allow work to begin until that meeting has taken place. A final site inspection then checks the finished work against the standards and the permit conditions. Some permits carry a damage deposit, though the page notes that most do not.
The application form asks for a sketch of all existing and proposed improvements in the right of way, down to mailboxes, and wants a minimum of 48 hours’ notice to book inspections. Its general conditions cover traffic and pedestrian control under the California MUTCD, a licensed land surveyor or civil engineer to locate and reset any survey monuments in the work area, and putting the right of way back the way it was. It also warns that if a later County road project needs the space, Streets and Highways Code Section 1463 puts the cost of relocating the encroachment on the permittee. Two site rules on the County page affect concrete days directly: roll-off bins and storage PODs have to sit on private land, not in the right of way, and any crane in the right of way needs a traffic control plan.
Where our work ends: Our concrete crew works on your side of the property line only. An apron, curb, gutter, culvert crossing or public walk on County land goes through a Public Works permit and is built by a contractor carrying whatever license and bonding Public Works asks for on road work. We set our grades to meet that work, share elevations and dates with whoever holds the permit, and book our pour so it does not clash with the inspector’s meeting or site visits.
Long Driveways and County Fire Access
CAL FIRE crews serve Nipomo as the San Luis Obispo County Fire Department, and the County Fire Marshal’s office checks fire access and water supply on construction in the unincorporated county. Its Standard 4 for access roads and driveways applies to a driveway serving up to four homes plus any number of accessory buildings:
- Width of 12 feet for the first 199 feet and 14 feet for a drive longer than 200 feet. The County’s fire code amendments tie this width table to high and very high fire hazard severity zones, so the Fire Marshal confirms the number for your parcel.
- A turnout near the midpoint of a driveway between 150 and 800 feet long, at least 10 feet wide and 30 feet long with a 25-foot taper at each end, and turnouts no more than 400 feet apart on longer drives.
- A turnaround on any driveway over 300 feet, within 50 feet of the building.
- Grades no steeper than 20 percent, with anything from 16 to 20 percent needing Fire Marshal approval, and a non-skid asphalt or concrete surface from 12 to 20 percent.
- Strong enough to carry fire apparatus, with 13 feet 6 inches of vertical clearance and a 10-foot fuel reduction zone on both sides.
Width, turnouts and a turnaround take up a lot of concrete, which is where ribbon strips, gravel shoulders or decomposed granite can help, as long as the surface the Fire Marshal accepts is what goes in. We lay the driveway out against the standard on paper first and confirm questions with the Fire Marshal’s office before we order material. Building permit inspections for County Fire are requested at 805-503-5715.
County Permits on the Private Side
Concrete laid flat on your own land may not need a permit by itself, but the project around it often does. The County’s construction permit FAQ explains that nearly any job that builds or changes a structure, or its plumbing, mechanical or electrical work, requires a construction permit, that grading can need a permit of its own, and that sheds under 120 square feet with no utilities and under 12 feet tall need no construction permit while larger sheds do. The pad under a shed is easy to pour; the shed itself and any power to it is the part that may bring in Planning & Building (805-781-5600). The grading page puts the usual grading permit trigger at more than 50 cubic yards of soil cut or filled, and that major grading generally means 5,000 cubic yards or more, or earthwork on ground with slopes of 10 percent or greater.
Nipomo has one extra checkpoint. The County’s drainage and flood hazard page lists the questions that send a building permit to Public Works for a drainage check: slopes of 10 percent or more, a mapped flood hazard area, erosion potential, commercial or industrial use, and a location with a history of flooding, where the County names Nipomo alongside two other communities. A new home or addition with a large driveway is likely to go through that step, and we design the paving to fit whatever drainage plan comes out of it.
Keeping Sand, Slurry and Washout Off the Street
For runoff, the County’s stormwater page for construction sites asks for an erosion and sediment control plan with each construction permit application, has sites disturbing an acre or more obtain coverage under the statewide Construction General Permit, and makes the controls a year-round duty. Inspectors may write a notice of correction, and dragging out the fix can get a permit suspended or the job stopped. Loose Mesa sand travels with the first good rain, so we treat this seriously on every job, with or without a permit.
On the County’s plan checklist, several things a concrete job creates count as disturbed area: old asphalt or concrete removed down to soil, concrete truck clean-out spots, and upgraded surfaces such as a gravel drive converted to hard paving. It calls for a stabilized entrance built to the CASQA TC-1 standard where space allows, or shaker plates at minimum; protection for sloping driveways during construction; stockpiles that are contained, covered and secured at the end of each workday; and soil cover on areas left inactive for 14 days or more. It also discourages watering inactive stockpiles with drinking water. The County’s site poster adds 3-inch rock at the entrance, a plastic-lined washout sized for every trade that makes wash water, drain inlets near the site guarded with gravel bags or fabric, and covered dumpsters emptied before they overflow.
NCSD Water Rules and Fresh Concrete
The Nipomo Community Services District supplies water to much of town, though not every Nipomo-area home. On District service, two documents matter. The District’s drought information page says the Board looked at spring groundwater levels and the Water Shortage Response and Management Plan in June 2024 and that the District is now at Stage II. Section 3.08.010 of the District Code lets the Board order conservation measures by stage. Stage I measures include fixing leaks right away, limiting irrigation to evening and early-morning hours, and not allowing excessive irrigation runoff. Stage II adds covering pools and spas and not using water to wash down exterior surfaces such as driveways, sidewalks, decks and walls. Stage III, if it is ever called, would bar using District water for dust control or construction.
For a concrete project that means curing compound or curing blankets instead of long hose soaks, dry sweeping the finished slab instead of hosing it, and resetting nearby sprinkler heads so they water planting instead of the new driveway. If your water comes from another provider, we follow that provider’s rules instead. Drip and controller changes after the pour are part of our Nipomo landscaping work.
Before Anyone Digs
Excavators must notify the regional notification center before they dig, the State Contractors License Board explains, so owners of buried pipes and cables can flag them, and exemptions are rare. We call 811 for every job, hand-dig near marks, and try to keep water meters, sewer cleanouts and electrical pull boxes clear of the new driveway. Many Mesa lots also have septic tanks and leach lines, and a heavy slab or a loaded concrete truck should never cross either, so we locate them from records and the property owner before the layout is final.
How a Nipomo Concrete Project Moves
- Site visit. We measure the drive and pad areas, take elevations from the road edge to the garage slab, find property corners, note septic parts and utility boxes, and check driveway length and grade against the County Fire standard.
- Who signs off on what. The sketch separates the private pour from any right-of-way portion; then we contact Public Works, Planning & Building, County Fire or the District on any open question.
- Coordinating the street side. If the job includes an apron, culvert crossing, curb or public walk, our grades and schedule go to the contractor holding that permit.
- Ground and forms. Topsoil comes out, sand is wetted and compacted, base rock goes down in lifts, and forms and steel follow. Inlet protection, a lined washout and a rock entrance go in ahead of the trucks.
- Pour and finish. The crew places, screeds and finishes to the sample you approved, cuts joints on time and applies curing compound or covers.
- Cleanup. Washout leaves the lot, soil is pulled back to the new edges and replanted, and we walk you through the finished surface and how to care for it.
Who to Call for a Nipomo Concrete Project
- Encroachment permits, County Public Works: aprons, culvert crossings, curb, gutter and public walks. Phone 805-781-5252; email pw.permits@co.slo.ca.us; office at 976 Osos Street, Room 206, in San Luis Obispo.
- Planning & Building: construction and grading permits, erosion control plans and frontage waivers. Main line 805-781-5600, inspection scheduling 805-788-6602, online filing on PermitSLO.
- San Luis Obispo County Fire / CAL FIRE, Fire Marshal (driveway access). Inspection requests 805-503-5715.
- Nipomo Community Services District (water service and conservation stages). 805-929-1133.
- Buried utilities: dial 811 ahead of excavation.
Our California contractor license is CSLB #986950. Everything above condenses public County, County Fire, District and State documents as a planning aid only; it is not legal advice or an engineered design, and no one on our team is County, County Fire or District staff or a licensed engineer. Road permits, grading and runoff are County calls, the Fire Marshal rules on access, stamped plans come from a licensed engineer when a project needs them, and the District sets water rules for its customers. If a rule is unclear for your lot, we get the agency’s answer before building.
More Nipomo Yard Guides
Related guides for Nipomo yards and for concrete work in nearby towns:
- Yard drainage in Nipomo
- Outdoor living in Nipomo
- Outdoor kitchens in Nipomo
- Water features in Nipomo
- Landscaping in Blacklake, The Woodlands and Cypress Ridge
- Landscaping in Nipomo
- Concrete driveways and walks, Arroyo Grande
- Concrete driveways and walks, Templeton
- Concrete driveways and walks, Morro Bay
- Concrete driveways and walks, Pismo Beach
- Concrete driveways and walks, Cambria
- Concrete services
- Driveway paving
- Patio installation
Every other community we cover is listed on our areas we serve page.
Frequently Asked Questions
Do I need a County permit for a new driveway in Nipomo?
Yes for the piece at the road: connecting to a County road takes a Public Works encroachment permit, filed on Citizens Connect (805-781-5252). On your side of the line the answer varies. Grading past 50 cubic yards, a new home or addition, or paving that belongs to a bigger construction permit may mean Planning & Building permits, an erosion control plan and a Public Works drainage check. We pin down the list for your lot before booking concrete.
Will you build the apron and culvert crossing at the road?
No. Our concrete ends where your lot ends. An apron, a pipe crossing over the roadside swale, curb, gutter or a public walk are County right-of-way items, and the County permit application wants them built by an appropriately licensed and bonded contractor holding a Public Works encroachment permit. We hand that contractor our elevations and dates so both pieces line up.
What does County Fire want on a long Nipomo driveway?
County Fire Standard 4 lists 12 feet for a driveway up to 199 feet and 14 feet past 200 feet, a turnout near the midpoint between 150 and 800 feet, a turnaround within 50 feet of the building past 300 feet, and a 20 percent maximum grade, with 16 to 20 percent needing Fire Marshal approval. The County ties the width table to high and very high fire hazard zones, so we confirm your parcel with the Fire Marshal.
Who fixes a cracked public sidewalk in front of my house?
Usually you are. Public Works places most walk repairs on county-maintained roads with the owner of the fronting parcel, normally after an encroachment permit issued at no charge. Under the County standards, a trip edge up to 3/4 inch is ground down and a bigger one calls for a new panel.
Can I hose down my new driveway if I am on NCSD water?
The District says it is at Stage II, and the Stage II measures in its code include not using water to wash down driveways, sidewalks, decks and walls. On District lots our crews use curing compound or blankets, dry sweep the finished slab and aim nearby sprinklers at the planting, not the concrete.
Planning Concrete Work in Nipomo?
Tell us about the driveway, walk or pad you have in mind. On a site visit we check the slope, the sand, the road edge and fire access, explain what the County will ask for, and follow up with a written estimate at no charge.
Call 805-712-4440 Get a Free Estimate
Paso Robles Landscaping · 1345 Riverside Ave, Paso Robles · Licensed contractor, CSLB #986950 · Serving all of San Luis Obispo County