
Concrete Driveways, Walkways and Slabs in Templeton
Paso Robles Landscaping forms and pours concrete on Templeton homesites and ranchettes: long driveways with turnarounds, aprons at the garage, entry paths, side-yard walks, outdoor living slabs, pool surrounds, and pads for sheds, tanks and equipment, in broom, stamped, colored, sandblast or exposed-aggregate finishes. Templeton has no city hall. The road in front of your house belongs to the County, so the driveway approach, any curb and gutter, and the public walk follow County Public Works standards, while long driveways have to satisfy the fire agency’s access rules and Templeton Community Services District water rules shape cleanup and curing. We plan the pour around all three before we set a single form. Call 805-712-4440 or use the contact form to set up a site visit.
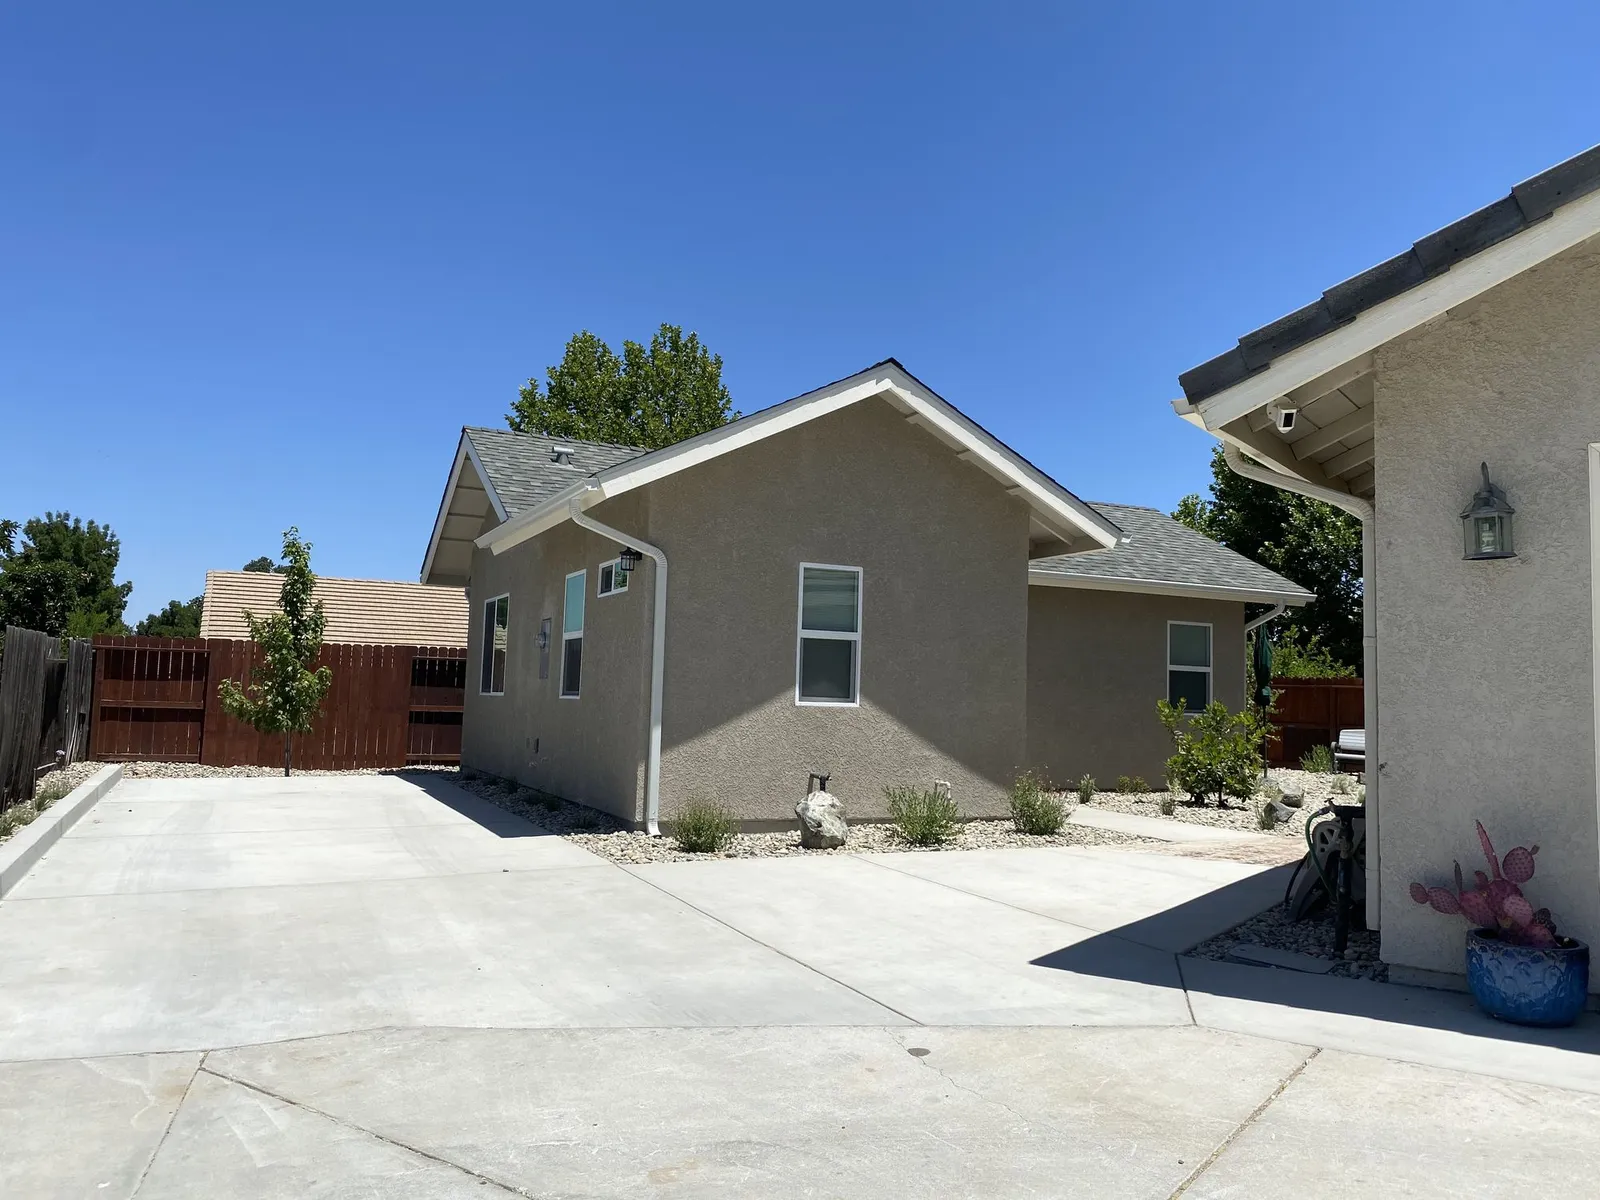
Here we stick to poured concrete. For walls, fences, grading limits and oak care, read hardscape in Templeton. County setbacks, permeable surfaces and covers for outdoor living space are on patios in Templeton, County drainage plans live on yard drainage in Templeton, and earth-retaining structures have a page of their own, retaining walls in Templeton.
County, District and State Rules for Templeton Concrete
Every row below links to the County of San Luis Obispo, Templeton CSD or State of California document it came from. We read every one on October 19, 2026.
| Topic | What the document says | Source |
|---|---|---|
| Work at the road | An encroachment permit is required whenever construction or another activity takes place in the County right-of-way | County Public Works, Encroachment Permits |
| Who builds it | Work in the right-of-way of a county-maintained road must be done by an appropriately licensed and bonded contractor, with traffic control per the California MUTCD | County encroachment permit application |
| Standard to build to | Public Improvement Standards approved August 9, 2022 apply to all projects in County-maintained right-of-way | County Public Improvement Standards |
| Driveway count and width | No more than two driveways per property, total width should not exceed 60 percent of the frontage, and no driveway closer than 50 feet to the nearest intersection | Standards Section 4.1.5 |
| Urban concrete approach | Residential driveway 10 to 20 feet wide; 6-inch minimum concrete over 6 inches of Class II base, both base and subgrade at 95 percent compaction | Standard Drawing B-2a |
| Rural approach | Inside the right-of-way the driveway section matches the road section; outside it, the designer sets the section in line with fire regulations | Standard Drawing B-1a |
| Fire access | A driveway under 150 feet and under 12 percent grade serving one or two homes needs 12 feet of paving; longer and steeper drives need more width and a turnaround | Templeton Fire & Emergency Services FIRE-4 |
| Clearance over the drive | 12 feet of unobstructed width and 13 feet 6 inches of clear height, with overhanging trees trimmed to match | Templeton Fire & Emergency Services FIRE-7 |
| Construction runoff | Projects with a construction permit submit an erosion and sediment control plan, and stormwater controls are required year-round | County Planning & Building |
| Washing pavement | Washing down hard or paved surfaces is prohibited unless using recycled water or a low-volume, high-pressure cleaning machine | TCSD Water Conservation Requirements |
Finishes We Pour in Templeton
A typical Templeton project combines a few of these, such as a broom-finish driveway edged in stamped bands, plus an exposed-aggregate path out to the back gate.
- Broom-finished driveways and turnarounds, textured across the slope so tires hold on a hillside drive after a dusty summer or the first rain
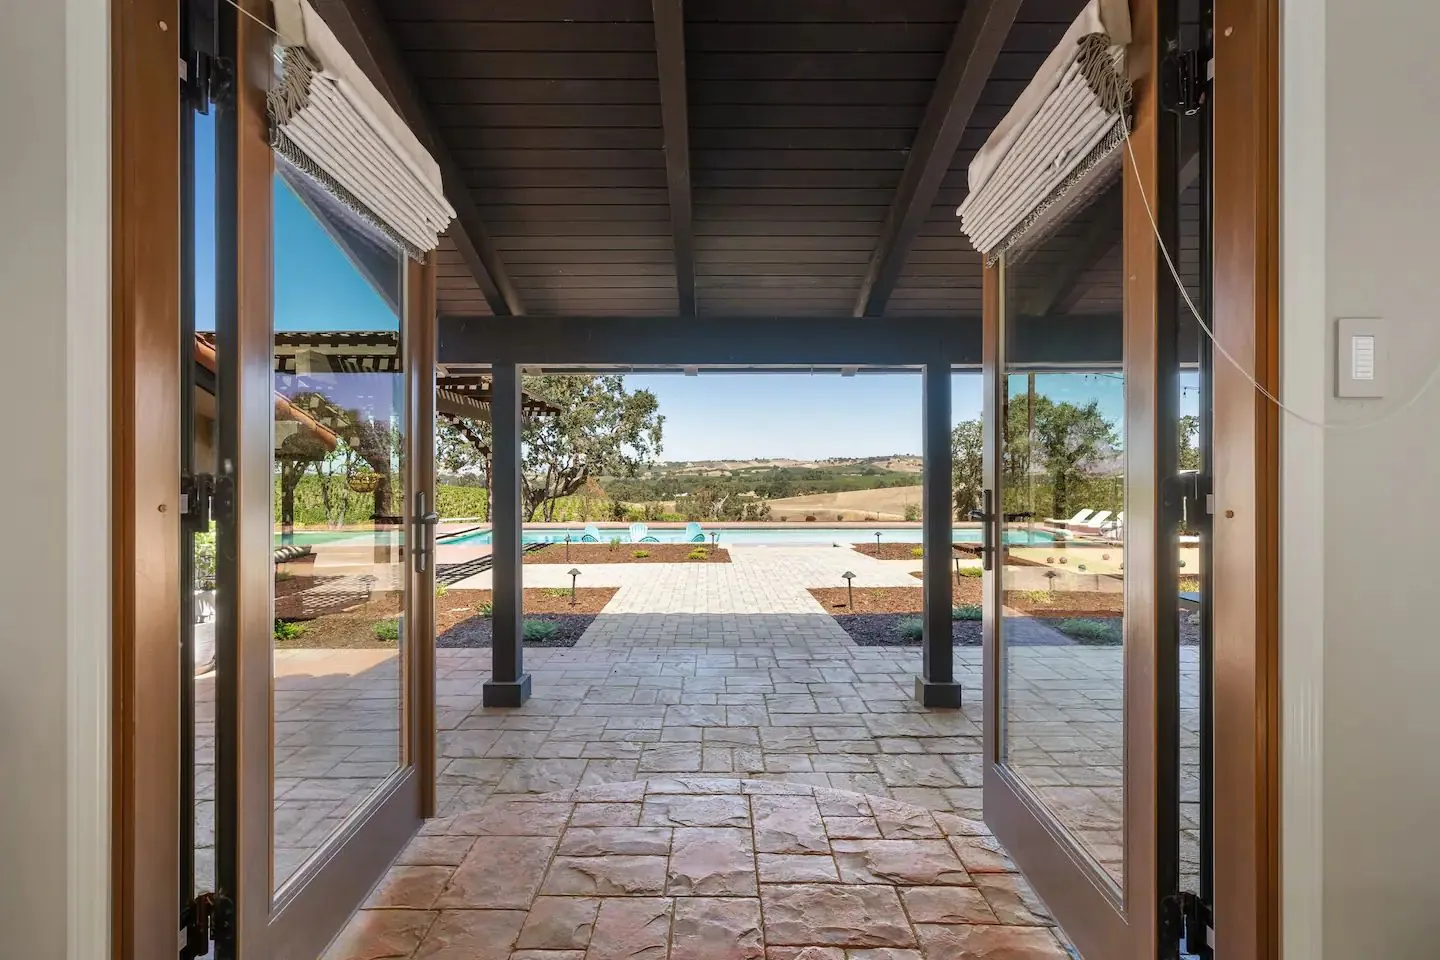
- Stamped entry courts, front walks and patio borders in slate, ashlar or board patterns, colored in the mix so wear does not show gray
- Color mixed into the batch or shaken onto the surface in warm tans, buff and wine-cellar browns that sit well beside board-and-batten, stone and ranch-style stucco
- Exposed aggregate, the stone washed into view, for pool surrounds, sloped paths and garage aprons that need traction
- Light sandblast or salt finishes for uncovered patios and side walks that need a soft, even texture without a slick surface
- Entry, side and garden walks sized for trash bins, a wheelbarrow and a hose cart, jointed to line up with the house
- Pads for sheds, trash enclosures, EV chargers, water tanks, generators and hot tubs, set level or pitched to drain as the use needs
- Ribbon or two-track drives on long rural lots, with gravel or decomposed granite between the strips to let water soak in and cut the paved area
On the larger parcels west of Highway 101 and out toward Vineyard Drive, the house often sits a long way from the road, so the driveway is the biggest piece of concrete on the property and the first thing guests see. A colored or stamped band at the house end, with plain broom finish on the run up from the road, keeps the look without paving the whole length in decorative work. We bring sample boards so you can judge color against your siding and roof in real light.
Curbed Streets and Rural Roads Follow Different Drawings
Templeton mixes two kinds of frontage. Near Main Street and in the newer subdivisions, many lots front streets with curb, gutter and sidewalk. Farther out, the pavement simply ends at a soft shoulder or a roadside swale. The County’s Public Improvement Standards treat these differently: Section 4.1.5 sends residential driveways in urban areas to the B-2 series drawings and driveways in rural areas to the B-1 series, and for rural driveways the Department picks the specific type when it issues the encroachment permit.
On a curbed street, Standard Drawing B-2a shows a concrete approach: a residential width of 10 to 20 feet, a 6-inch minimum slab over 6 inches of Class II aggregate base, base and the top 12 inches of subgrade compacted to 95 percent, concrete with at least 520 pounds of cementitious material per cubic yard, a white-pigmented curing compound, a coarse broom finish across the apron and wings, and doweled expansion joints. A 4-foot sidewalk crossing the approach gets a light broom finish and a cross slope of 1.5 percent, never more than 2 percent. On a rural road, Drawing B-1a has the part inside the right-of-way match the road section, which the drawing shows as hot mix asphalt over aggregate base, and Drawing B-1f allows concrete pavers in the right-of-way for a rural residential driveway. In practice that means a rural Templeton driveway often changes material at the property line, and we plan the joint so it looks intentional.
Building the Private Side
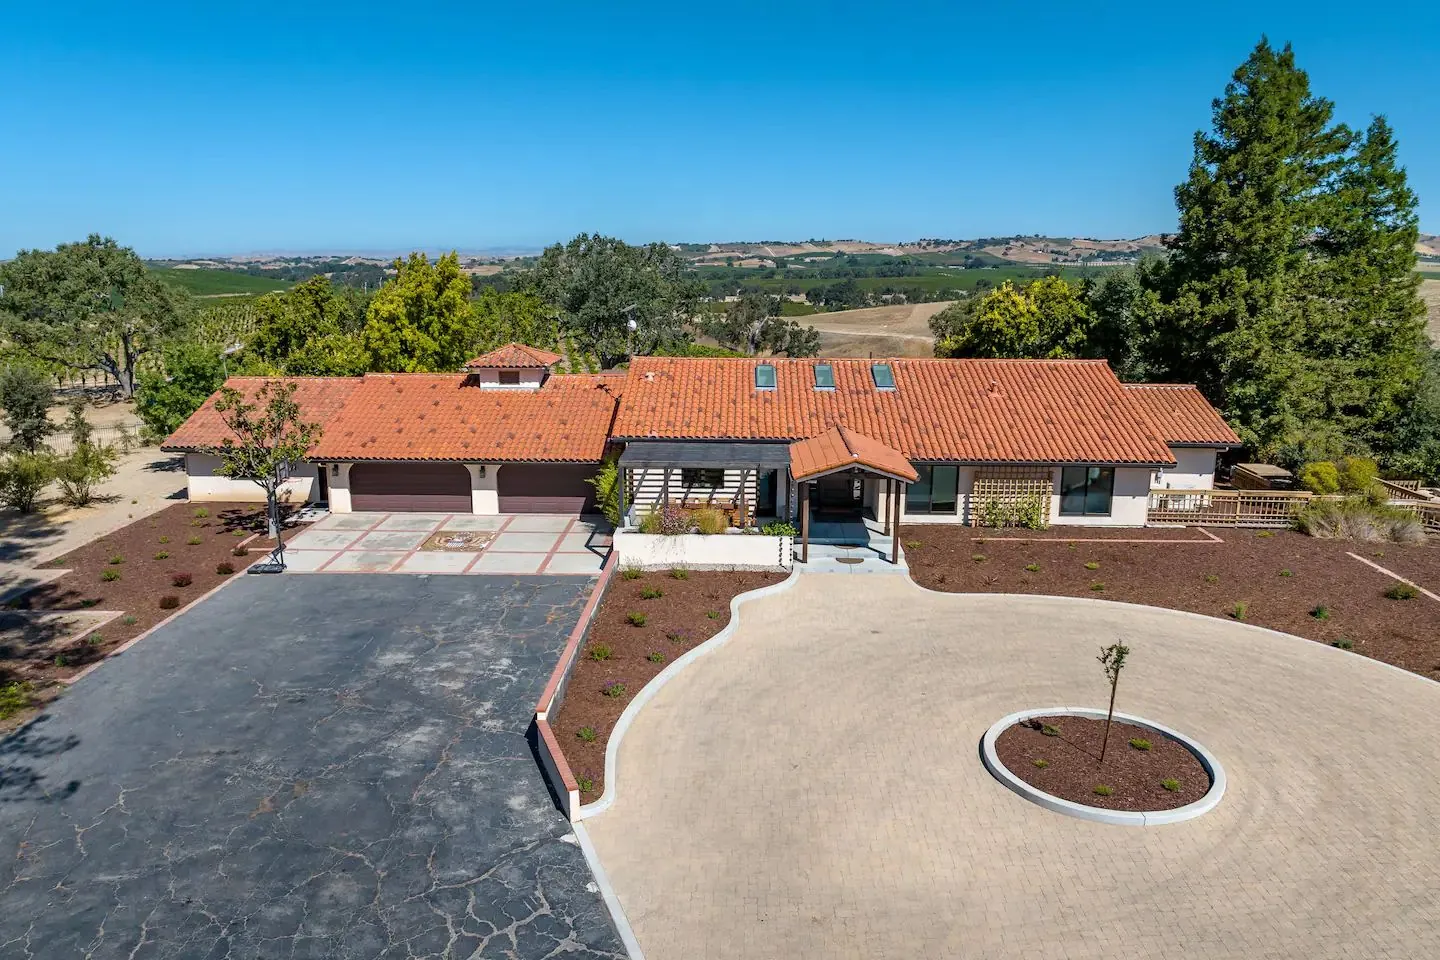
Outside the right-of-way, both County drawings say the driveway’s structural section is set by the project designer and has to comply with fire regulations. Soils in and around Templeton change from lot to lot, so we probe the subgrade, strip topsoil and roots, haul out soft or organic material, and bring in base rock compacted in lifts. For a driveway that will see delivery trucks, a propane truck or a fire engine, we use the County’s own approach section on Drawing B-2a as a reference point rather than the thin slab some yards get, and we thicken edges where heavy wheels will turn.
Joints get the same attention. We space control joints to match slab depth and proportions and tie them to corners and wall lines, which steers shrinkage cracks into the cuts, and use expansion material where new concrete meets the house, an existing slab or the County approach. Where a garage apron, walk and driveway meet, we pitch everything so water runs away from the foundation and toward a planted area or a drain, not onto a neighbor’s lot.
Whether a flat slab on your own lot needs a County construction permit depends on what it is part of. The County’s building permit FAQ says a construction permit is needed for almost any project that builds or alters a structure, and that grading may need its own separate permit, so we confirm the paperwork for your parcel with Planning & Building (805-781-5600) before we schedule the pour.
Driveway Approaches and the County Right-of-Way
The Encroachment Permits page says a permit is required for any construction in the County right-of-way, applied for online through Citizens Connect with supporting documents uploaded first. Applications go into a queue in the order received; Public Works says permits are typically issued within 5 to 7 business days, depending on complexity and workload. After the application is processed, the applicant pays and schedules a preconstruction meeting, on site or by phone, with the Public Works encroachment inspector, and no work may start until that meeting happens. When the work is done, a final on-site inspection checks it against the Public Improvement Standards and the permit conditions.
The County’s permit application asks for a drawing of every existing and proposed improvement in the right-of-way, including driveway approaches, curbing and berms, sidewalks, drainage, utilities, landscaping and even mailboxes. Inspections need at least 48 hours’ notice. The application’s agreement clause says any work in the right-of-way of a county-maintained road is to be performed by an appropriately licensed and bonded contractor with traffic control under the California Manual on Uniform Traffic Control Devices, and the general conditions add pedestrian protection, preservation of survey monuments by a licensed surveyor or civil engineer, and restoring the right-of-way to its prior condition. Under Streets and Highways Code Section 1463, if the County later improves the road, the permittee relocates the encroachment at their own expense.
Our part and the County’s part: Paso Robles Landscaping pours on the private side, stopping at your property line. Anything past that line, meaning the apron, curb, gutter or a public walk, is permitted by Public Works and goes to a contractor carrying the license and bond the County asks for on road work. We match our finished elevations to that work, hand our numbers to the permit holder, and time our pour so it does not collide with the County’s preconstruction meeting or inspections.
The layout rules in Section 4.1.5 and on Drawing B-2 come up in that conversation. Every driveway has to meet the sight-distance drawings where it joins a County road, which can mean trimming plants or lowering a fence or sign near the street. A property gets no more than two driveways, their combined width should not exceed 60 percent of the frontage, and none may sit closer than 50 feet to the nearest intersection. On a curbed street, the driveway wing stays at least 1 foot from the property line, keeps 3 feet from signs, hydrants and utility poles, and no utility lid or concrete collar may sit inside the apron. As a condition of any driveway encroachment permit, abandoned driveways on the same frontage have to be removed and the improvements restored.
Curb, Gutter and Sidewalk in Templeton
Section 4.1.2 of the County standards says concrete curbs, gutters and sidewalks are installed in urban areas as the Land Use Ordinance requires, and may also be required as a condition of a subdivision or land use permit. Where curb, gutter and sidewalk are built at a corner, curb ramps go in too. If your project triggers that requirement and you believe it should not apply, the County has a curb, gutter and sidewalk waiver request, filed through PermitSLO with a waiver form and a Land Use Permit application and decided by County Engineering and Planning staff.
For existing walks, the Encroachment Permits page says sidewalk repairs on county-maintained roads are, in most cases, the fronting property owner’s responsibility under the Streets and Highways Code and the County standards, and a no-charge encroachment permit is usually issued before repairs start. The standards set the repair trigger: a vertical offset of 3/4 inch or less is ground smooth, anything over 3/4 inch means the panel is removed and replaced, and the accessibility limit for a finished walk is 1/4 inch. If you are pouring a new driveway anyway, it is a good time to have the public panels in front checked.
Fire Access Rules for Long Driveways
The County’s rural driveway drawing says all driveways must meet fire agency regulations, both driveway drawings tie the private section to fire regulations, and the standards list Cal Fire and Templeton Fire as examples of the local fire agency that plans may go to. Inside the Templeton Community Services District, Templeton Fire & Emergency Services publishes its own driveway standards, and they matter on the long, sloping drives common on Templeton’s larger lots. Its FIRE-4 driveway drawing for driveways serving one or two homes reads:
- Under 150 feet long and under 12 percent grade: 12 feet of paving.
- Over 150 feet and under 12 percent: 12 feet of paving plus 2-foot shoulders, 16 feet in all, with a turnaround.
- Over 150 feet and from 12 to 16 percent: 16 feet of paving, with a turnaround.
- Over 150 feet and 16 percent or steeper: 16 feet of paving plus 2-foot shoulders, 20 feet in all, with a turnaround.
- Any driveway serving three or more homes: 20 feet of paving, with turnarounds per the District’s F-series drawings.
The FIRE-7 clearance standard, which cites the Wildland-Urban Interface Code, adds a 12-foot unobstructed width and 13 feet 6 inches of clear height over the drive, measured across the whole clear zone whether or not it is all paved, with overhanging trees trimmed to that height. So before we design a long concrete drive, we measure its length and grade, mark where a turnaround fits, and look up at the oak limbs. Outside the District, the fire agency for your parcel sets the access rules, and we confirm them before layout.
Trees Along the Drive
Many Templeton driveways pass under valley and live oaks. Concrete over a root zone cuts off water and air, and roots lift slabs, so solid slabs stay beyond the canopy edge wherever the layout allows, and nearer the trunk we shift to ribbon strips, permeable pavers or a gravel surface. The oak rules for yard work are covered on hardscape in Templeton. Trees in the County right-of-way are their own case: Section 4.1.7 of the standards says privately owned trees there are maintained by the owner, and trimming or removing them takes an encroachment permit and a licensed, bonded and insured tree company, with a separate County Planning & Building permit possibly required under the tree preservation chapter.
Grading, Runoff and Washout on a Concrete Job
A new driveway or pad nearly always means moving soil. The County’s grading page says a grading permit is typically needed once a project moves more than 50 cubic yards, and the thresholds and drainage-plan triggers that follow are explained on yard drainage in Templeton. On the stormwater side, the County’s construction stormwater page says all projects submit an erosion and sediment control plan, filed with the construction permit application, that projects disturbing more than an acre enroll in the state Construction General Permit, and that controls are required all year, not only in the rainy season, with notices of correction or a stop-work order for crews that skip them.
The County’s erosion and sediment control checklist counts concrete or asphalt pavement removed down to soil, and concrete truck clean-out areas, as disturbed ground. Its construction site poster sets the habits we follow on every pour: a stabilized entrance of 3-inch rock so trucks do not track mud onto the road; a plastic-lined washout for every trade, never onto the ground or toward a drain; gravel bags or filter fabric on nearby inlets; covered dumpsters on the lot, because the Encroachment Permits page bars roll-off dumpsters and storage containers from the County right-of-way; and perimeter controls sized to the amount of bare soil.
TCSD Water Rules Around New Concrete
If Templeton Community Services District supplies your water, its Water Conservation Requirements apply to the finish work. Washing down hard or paved surfaces is prohibited unless you use recycled water or a low-volume, high-pressure cleaning machine; landscape watering may not send excessive flow onto an adjoining sidewalk, driveway or street; and irrigation may not run between 10 a.m. and 6 p.m. The District’s tip sheet adds the simplest habit: use a broom, not a hose, on driveways, steps and sidewalks. We cure with compound or sheeting instead of long hose runs, dry sweep the finished work, and adjust nearby spray heads so they land on plants rather than the fresh slab. For drip and controller work after the pour, see irrigation in Templeton.
Digging, Utilities and Street Scheduling
Before any excavation, the State Contractors License Board explains that anyone planning to disturb the ground must notify the regional notification center so utility owners can mark their lines, with very few exemptions. We place that call for every job, pothole near marked lines, and keep water meter boxes, cleanouts and pull boxes out of new driveway aprons wherever the County standards apply, because Drawing B-2 bars utility lids and concrete collars inside them.
Street scheduling matters on Main Street. The County’s lane and road closure list in the standards bars lane and road closures on Main Street in Templeton from 7:00 to 8:30 a.m. and 4:00 to 6:00 p.m., so any approach or sidewalk work that needs a lane closed is planned around those windows. On quieter County roads, we still stage concrete trucks and pumps on the lot, not on the shoulder, whenever the site allows.
How a Templeton Concrete Job Runs
- Walk the property. On the first visit we pace off the drive, take elevations, flag oak trunks and canopy edges, locate corner markers and the County road edge, and compare the driveway’s run and slope with the fire access drawing.
- Sort out who approves what. Our sketch splits the job into the private pour and any County right-of-way piece, and we call the County or District desk that owns each open question on grading, runoff or fire access.
- Line up the street piece. When an apron, curb or public walk is part of the job, our elevations and dates go to the permit holder for that work so both crews hit the same line.
- Prepare the ground. Unsuitable soil is dug out and replaced with rock base rolled tight in layers; forms and steel follow, and the rock entrance, lined washout and sediment barriers are in place ahead of delivery day.
- Place the concrete. The crew screeds, textures and cuts joints to the finish and color picked at the sample-board stage, then seals the surface with curing compound or covers it.
- Close out. Washout material leaves the site, soil is pulled back against the edges and replanted, and you get a walk-through of the finished surface along with care notes.
Agency Contacts for a Templeton Concrete Project
- County Public Works, encroachment permits (approaches, curb, gutter, public sidewalk, right-of-way trees). 805-781-5252, pw.permits@co.slo.ca.us, 976 Osos Street, Room 206, San Luis Obispo.
- County Planning & Building (construction and grading permits, stormwater plans, curb and sidewalk waivers). 805-781-5600; inspection scheduling 805-788-6602; applications through PermitSLO.
- Templeton Community Services District (water rules) and Templeton Fire & Emergency Services (driveway access standards). 805-434-4900, 420 Crocker Street, Templeton.
- Utility locating. Call 811 before digging.
Paso Robles Landscaping holds California contractor license CSLB #986950. What you read here condenses public County, District and State material to help you plan; it is not a legal opinion or an engineering design, and nobody on our crew works for the County or the District or signs as an engineer or arborist. The County rules on road permits, grading and runoff; the fire agency rules on access; stamped plans come from a licensed engineer where needed; and an arborist sets the terms near protected oaks. If a requirement is fuzzy for your lot, we get an answer from the agency first.
More Templeton Yard Guides
Other guides for Templeton yards and concrete work nearby:
- Hardscape in Templeton
- Patios in Templeton
- Yard drainage, Templeton
- Retaining walls, Templeton
- Pool decks, Templeton
- Irrigation, Templeton
- Templeton landscaping overview
- Concrete flatwork in Paso Robles
- Concrete flatwork in Atascadero
- Concrete flatwork in San Luis Obispo
- Concrete flatwork in Arroyo Grande
- Concrete flatwork in Nipomo
- Concrete flatwork in Morro Bay
- Concrete flatwork in Pismo Beach
- Concrete flatwork in Cambria
- Concrete flatwork in Grover Beach
- Concrete flatwork in Oceano
- Concrete services
- Driveway paving
For every community we work in across the county, open the San Luis Obispo County service area page.
Frequently Asked Questions
Does a new Templeton driveway need County approval?
The approach where the driveway meets a County road always needs a County Public Works encroachment permit, applied for online through Citizens Connect (805-781-5252). On your own lot it depends on the job: grading over the County thresholds, a larger disturbed area or a driveway tied to a new home can bring in Planning & Building permits and an erosion and sediment control plan, so we confirm with Planning & Building (805-781-5600) for your parcel before we schedule the pour.
Does your crew pour the apron that crosses the County road edge?
Our pour ends at your property line. The apron, any curb and gutter, and a public walk are in the County right-of-way, and the County encroachment application calls for an appropriately licensed and bonded contractor working under a Public Works permit there. We share elevations and schedule with that contractor so the private drive and the apron line up.
How wide does a driveway have to be for fire access in Templeton?
Inside the Templeton CSD, the Templeton Fire & Emergency Services driveway standard calls for 12 feet of paving on a drive under 150 feet long and under 12 percent grade serving one or two homes. Longer drives add 2-foot shoulders and a turnaround, drives from 12 to 16 percent need 16 feet of paving, steeper drives need 20 feet in all, and three or more homes need 20 feet of paving. A separate clearance standard calls for 12 feet of clear width and 13 feet 6 inches of clear height.
Is the owner responsible for a broken public walk in Templeton?
County Public Works says sidewalk repairs on county-maintained roads are, in most cases, the fronting property owner’s responsibility, and a no-charge encroachment permit is usually issued first. Under the County standards, an offset of 3/4 inch or less is ground smooth and anything larger means replacing the panel.
Can I hose off my new concrete in Templeton?
Not with District drinking water. Templeton CSD prohibits washing down hard or paved surfaces unless you use recycled water or a low-volume, high-pressure cleaning machine, and it bars irrigation runoff onto sidewalks, driveways and streets. We dry sweep the finished work and cure with compound or sheeting.
Planning Concrete Work in Templeton?
Describe the drive, path or pad you want. A site visit covers length, slope, oak canopy and the road edge, we outline what the County and the fire agency will look for, and you get a free written estimate.
Call 805-712-4440 Get a Free Estimate
Paso Robles Landscaping · 1345 Riverside Ave, Paso Robles · Licensed contractor, CSLB #986950 · Serving all of San Luis Obispo County