
Patios in Templeton
Paso Robles Landscaping builds patios for Templeton homes: permeable pavers, flagstone, decomposed granite courts, and the covers, pergolas and pavilions that make them comfortable on a hot afternoon. Templeton is not a city, so the County of San Luis Obispo sets the setback and permit rules and the Templeton Community Services District sets the water and weed abatement rules. We plan the patio around both, so the surface sits where the County allows, the shade structure goes through the right permit, and the planting around it follows TCSD watering limits. Call 805-712-4440 or use the contact form to set up a site visit.
This page is about patios and patio shade. For retaining walls, front-yard wall heights, grading thresholds and the broader hardscape picture, see hardscape in Templeton; for runoff and soggy ground, yard drainage in Templeton.
Templeton Patio Rules in One Table
These County and District provisions shape most backyard patio projects on single-family lots in and around Templeton. Lots on a recorded tract map can carry their own special setbacks, so the map for your parcel comes first.
| Item | What the rule says | Source (checked Oct 17, 2026) |
|---|---|---|
| Patio on grade in a setback | Decks, terraces, steps and similar landscape elements placed on finished grade that average 30 inches or less above the surrounding grade are excepted from setbacks; a wood structure still stays 36 inches from a property line unless it meets fire-resistive construction rules | Land Use Ordinance 22.10.140.A.2 |
| Anything taller than 3 feet | Required setback areas stay unobstructed by any building or structure taller than three feet, except where the ordinance provides otherwise | LUO 22.10.140.C |
| Front setback | 25 feet for residential uses; 20 feet on legally created lots averaging less than 90 feet deep | LUO 22.10.140.D |
| Small detached structure | A one-story detached accessory structure used as a tool or storage shed, playhouse or similar use, up to 120 sq ft, with no electrical or plumbing, needs no construction permit; it still meets setbacks | County Shed page / Building FAQ |
| Typical accessory setbacks | For a 120 sq ft structure 12 feet or less in height: usually 25 feet from the front line and 3 feet from rear and interior side lines; street side 10 feet under 1 net acre, 30 feet at 1 acre or more | County Shed FAQ |
| One permit per structure | A separate construction permit is needed for each structure built or altered; grading can need its own permit | County Building FAQ |
| Irrigation hours | No landscape irrigation between 10:00 AM and 6:00 PM; no watering that sends excessive runoff onto a sidewalk, driveway or street | TCSD Water Conservation Requirements |
| Washing paving | Washing down hard or paved surfaces is prohibited unless using recycled water or a low-volume, high-pressure cleaning machine | TCSD Water Conservation Requirements |
| Weeds around the yard | Weed abatement must be maintained from May 1 through November 30 | TCSD Weed Abatement |
Where a Patio Can Go on a Templeton Lot
The County’s setback section draws a useful line between flat landscaping and structures. Under Land Use Ordinance Section 22.10.140, terraces, steps, earthworks and similar design elements built directly on finished grade, averaging 30 inches or less above the ground around them, are an exception to the setback rules. In practice that lets a flat flagstone or paver patio, a DG side-yard path or a low step run out toward a side or rear property line. The same subsection adds one limit worth knowing: a wood structure, such as a low deck, may not extend closer than 36 inches to a property line unless it meets the fire-resistive construction requirements of the California Building Standards Code.
Once something rises above three feet, the rule flips. Subsection C keeps required setback areas unobstructed by any building or structure taller than three feet, apart from listed exceptions. A pergola post, a patio cover, a pavilion or an outdoor fireplace chimney therefore belongs inside the buildable area of the lot, not in the setback strip. Raised patios on a slope fall in between: once the surface averages more than 30 inches above grade, plan it like a structure and see decks in Templeton for elevated options.
Front yards get the deepest setback. Section 22.10.140.D sets a 25-foot front setback for residential uses, with 20 feet allowed on lots averaging less than 90 feet deep. That is why most Templeton patios with shade end up behind the house, and why a front courtyard usually stays open to the sky.
The County’s Setbacks page also points owners to recorded tract and parcel maps, which can set easements and special setbacks that replace the general ones. Many neighborhoods in town were built as tracts, so we pull the map before drawing. For setbacks on a particular property, the County asks owners to email Planning with the address or parcel number.

What We Build for Templeton Patios
Most of our Templeton patio work uses permeable surfaces, because they handle winter rain on clay ground better and keep the yard cooler in summer:
- Permeable interlocking pavers with stone-filled joints over a crushed-rock bed, held by a rigid edge
- Flagstone dry-laid in screened gravel for a garden patio, or set in mortar where a dining table needs a flat, solid floor
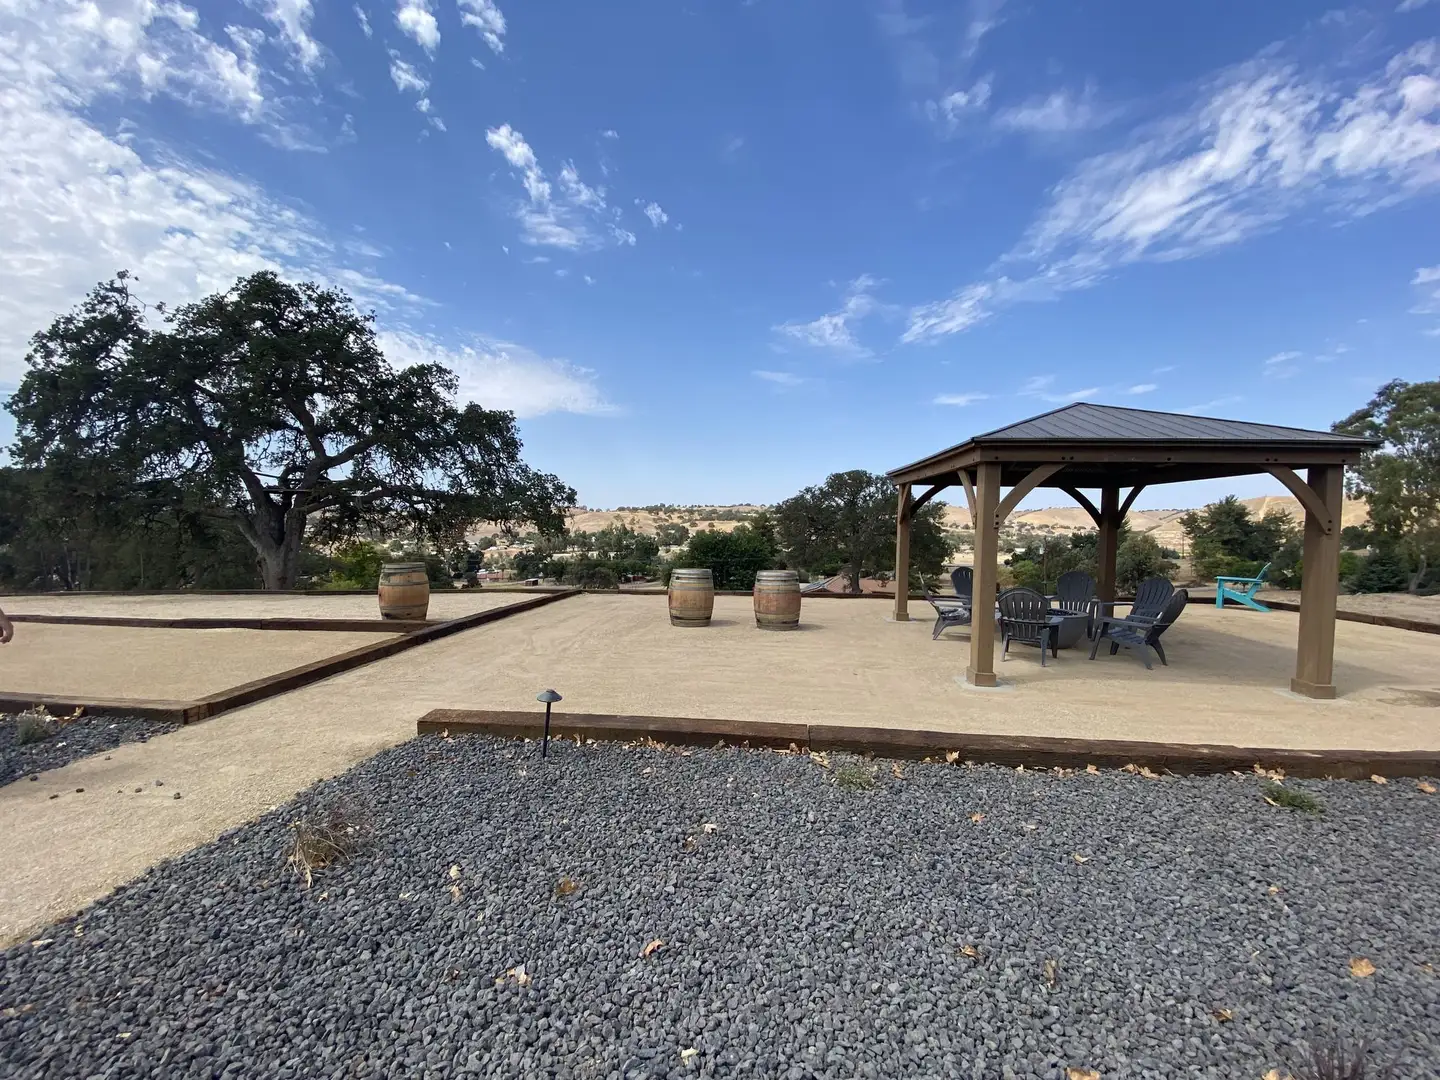
- Stabilized decomposed granite courts with steel or timber edging for sitting areas, bocce lanes and paths between rooms
- Large-format concrete pavers floated in gravel, a clean modern look that still lets rain soak in between the slabs
- Patio covers, solid or louvered, attached to the house and kept out of required setbacks
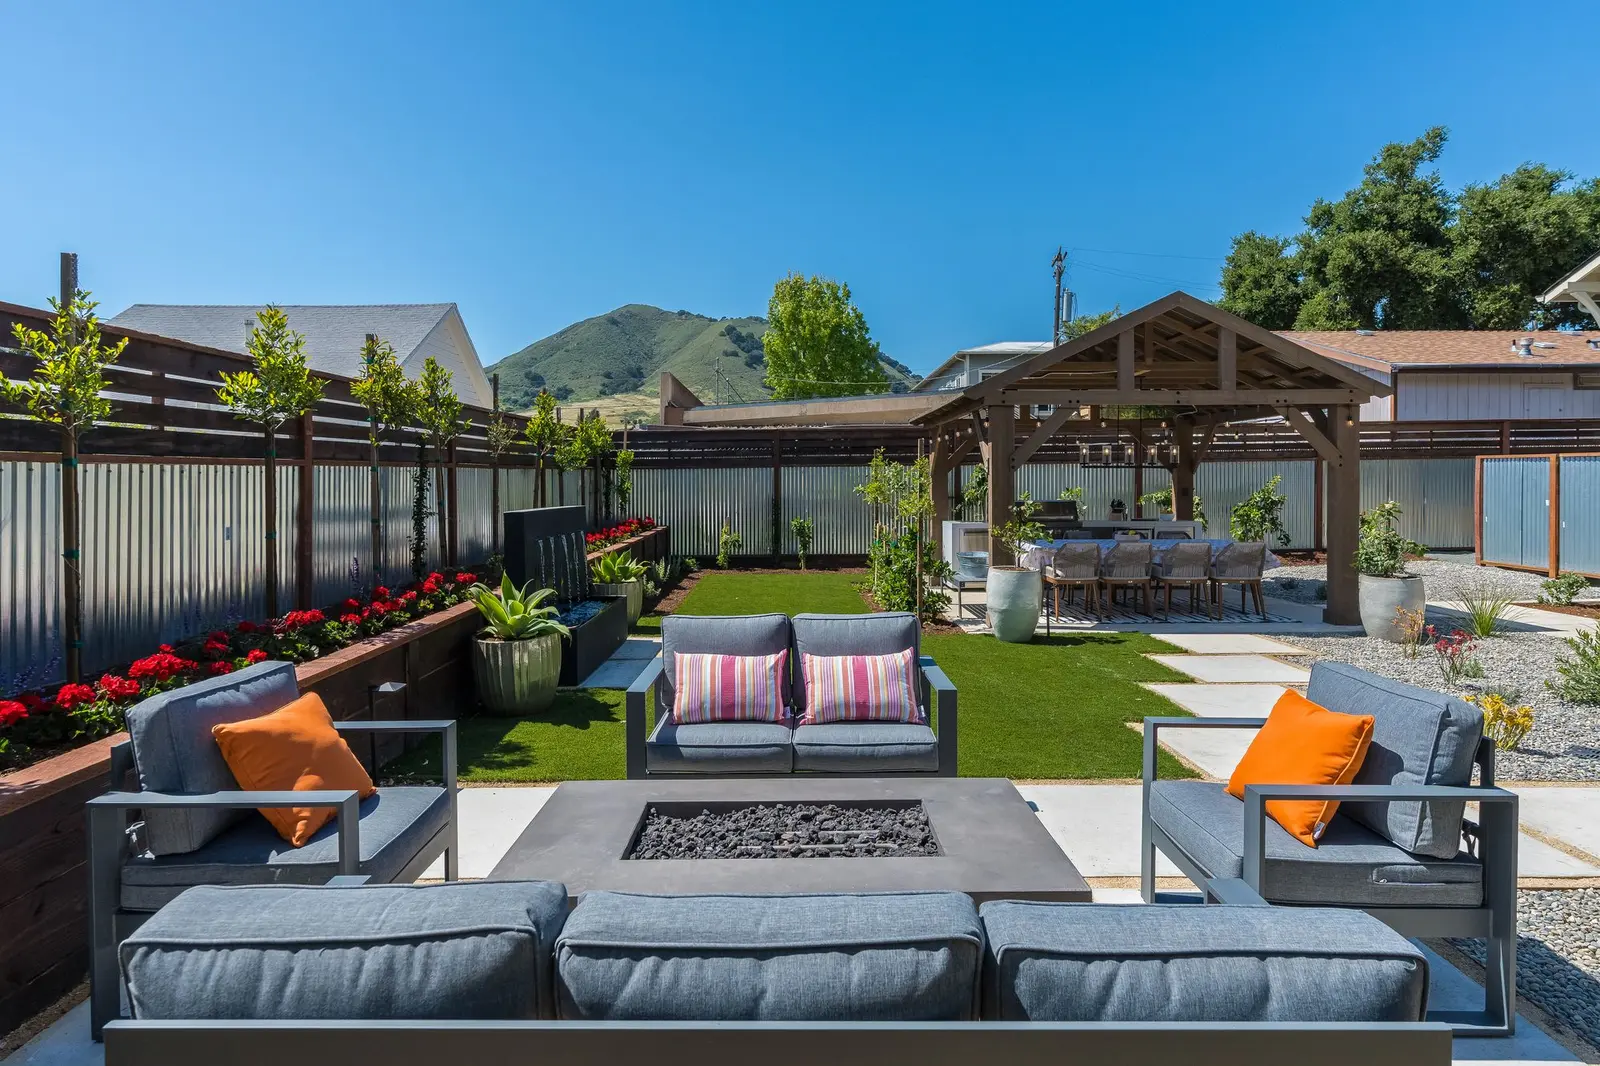
- Freestanding pergolas, pavilions and gazebos sited behind the front setback with room to walk around them
- Gravel or cobble strips between paving and planting so drip lines, not sprays, water the beds next to the stone
- Low-voltage path and step lights, shielded and aimed down so they light the patio and not the neighbors
Picking a Patio Surface: What the County LID Guide Says
San Luis Obispo County Public Works publishes a Homeowner’s Guide to Rainwater Management for Low Impact Development with one recipe card written for patios and driveways. It lists the materials that let water through: unit pavers, granular materials such as stone or decomposed granite, and porous concrete or porous asphalt. Its design advice for patios is short: replace a traditional slab with an alternative pervious surface like unit pavers or granular material.
The card is also candid about limits, and they match what we see on Templeton jobs:
- Alternative patio surfaces are most cost effective on native sandy soils.
- Sites with native clay soils require a subsurface drainage system, and an underdrain is required where soils have limited infiltration rates.
- Porous concrete and asphalt are not suited to hardpan soils or a high water table.
- Pavers should have rigid edge systems so the stones do not creep.
- Porous concrete and asphalt exchange air and water, which makes them especially suitable around trees.
- Expect some manual weeding to clear sediment trapped in the joints.
The same guide sorts soils by how fast water drains in a test hole: well-draining fine or loamy sands are suited to these techniques, loams and clays drain poorly and call for compost-amended soil or under-drains, and very slow ground needs a professional drainage design. Templeton lots vary a lot from the flats near Main Street to the hills on either side of the highway, so we dig before we price. A patio on fast-draining ground can go on a standard open-graded base; one on tight clay gets a deeper base, a perforated drain at the low edge and an outlet to a planted area.
For patio and driveway systems, the guide’s detail drawings show permeable interlocking concrete pavers about 3-1/8 inches thick with small aggregate in the joints, a thin bedding course of small chip, and a base of crushed stone with no sand, which keeps the whole section porous. That is close to the section we build, adjusted for the soil we find.
Patio Covers, Pergolas and Pavilions
Shade is where the permits come in. The County’s Shed page exempts one-story detached residential accessory structures used as tool and storage sheds, playhouses and similar uses from a construction permit when the floor area is 120 square feet or less, measured exterior wall to exterior wall, and there is no electrical or plumbing. Its Building FAQ adds a 12-foot height cap to that exemption and says sheds of any size must meet setbacks. Patio covers, pergolas and pavilions are not named in that exemption, so we treat them as permit items and confirm with Planning & Building before ordering lumber or aluminum. The FAQ also says each structure built or altered needs its own construction permit, so a cover and a separate pavilion are two permits, not one.
The County describes how its permit process runs for small residential work:
- Applications are submitted online through PermitSLO; the County stopped accepting mailed construction permit applications in July 2025.
- Smaller projects such as decks and small additions are treated as fast-track and may be processed within 10 working days when the submittal is complete and initial fees are paid.
- No work should start until the permit is actually issued. The County notes that the first site inspection, done before issuance, often turns up problems that change the plans.
- Inspections are booked through the County scheduling line at 805-788-6602 or the online scheduling service, using the permit number and the inspection code.
The County’s residential submittal checklist lists what a site plan shows: property lines with dimensions, setbacks and distances to property lines and other structures, existing structures with their permit numbers, site drainage, contours or spot elevations, impervious surface totals, and existing on-site trees, plus roof slope and covering material on the structure itself. We draw the patio and cover on that site plan so the setback math and the tree locations are visible to the County from the start.
Shade for Templeton Afternoons and Cool Nights
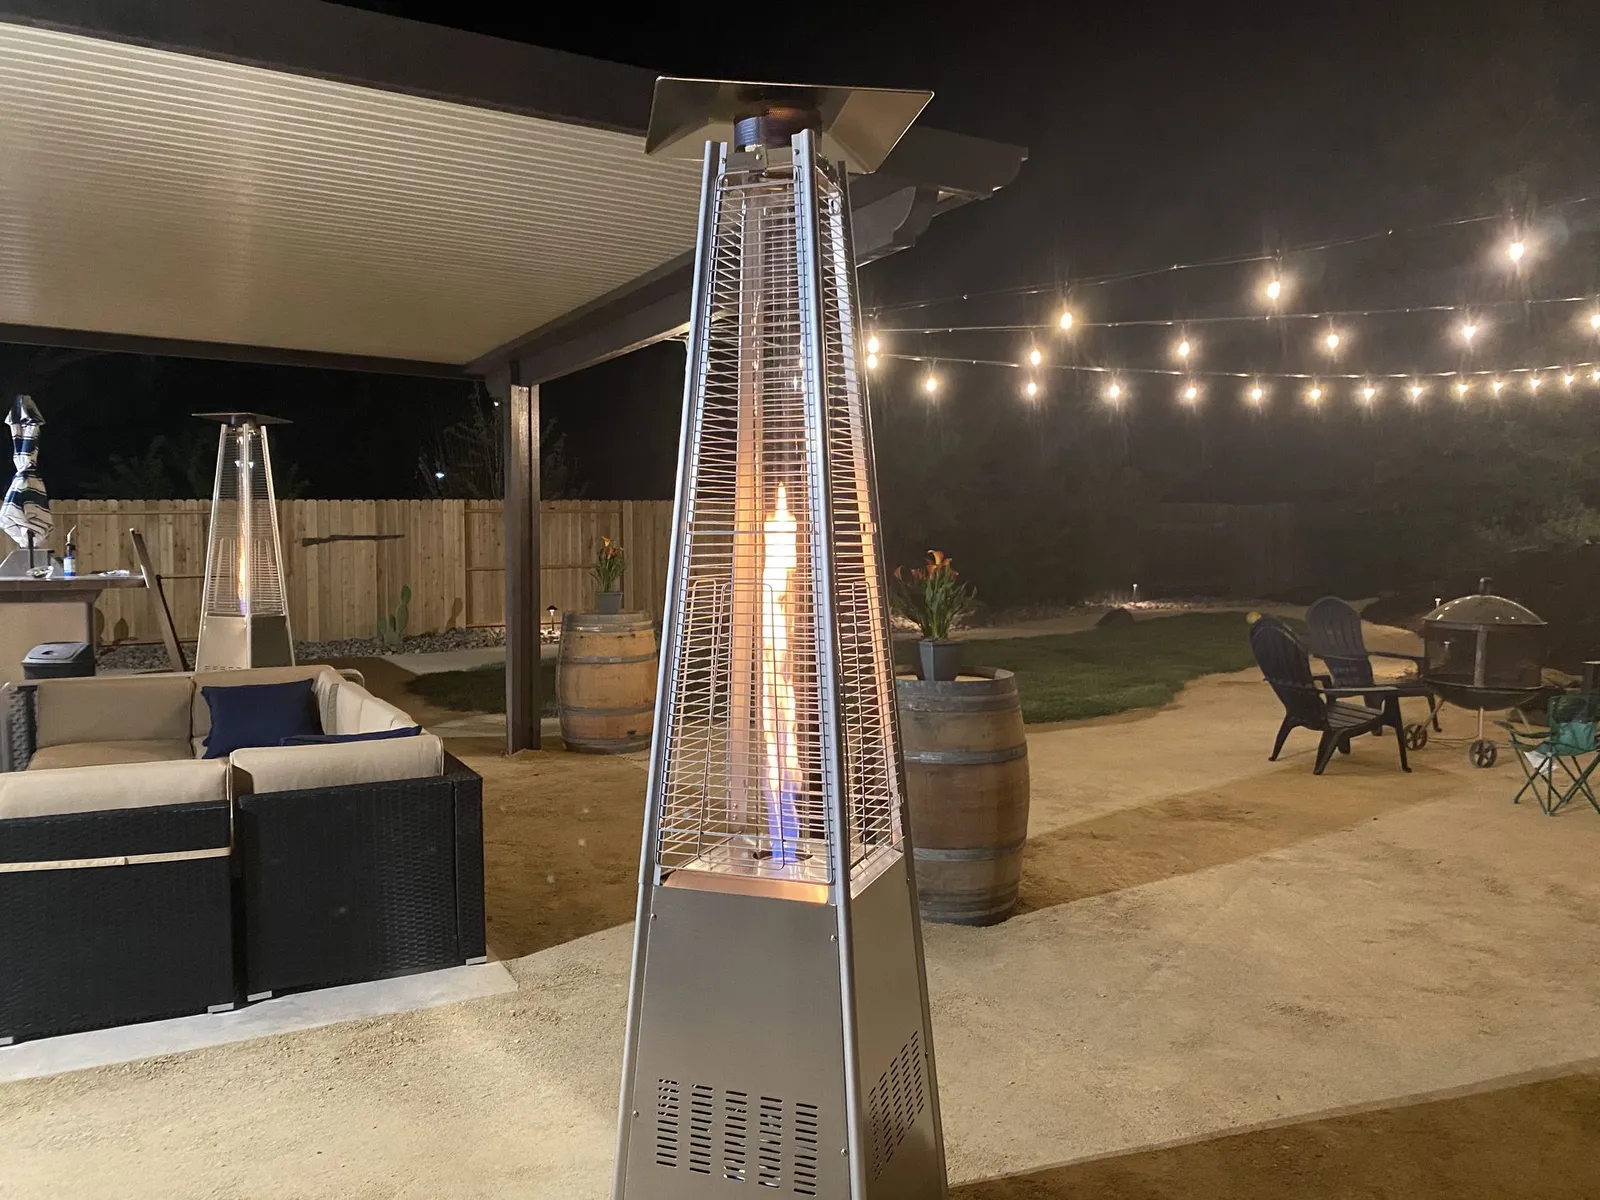
Templeton summers run hot by mid-afternoon, then the evening turns cool quickly. A cover that works here does two jobs: it blocks the west sun from about 3 p.m. on, and it gives a heater, fire table or string lights something to hang from after dark. Solid or louvered roofs cool the space far more than open lattice, which softens light but lets heat through. On many lots the right answer is a solid cover tight to the house for dining and an open pergola farther out, over a DG lounge, where filtered light is enough.
Structure height and placement also shape how the patio feels from next door. Keeping covers inside the buildable area, as the setback rule requires, leaves a planted strip along the fence for screening shrubs. If a fire feature is part of the plan, see fire pits and outdoor fireplaces in Templeton; for cooking, outdoor kitchens in Templeton.
Water Rules That Shape the Planting Around a Patio
Most homes in town get water from the Templeton Community Services District. The District’s Water Conservation Requirements are ongoing, not seasonal: landscape irrigation may not run between 10:00 AM and 6:00 PM, watering may not cause excessive flow onto an adjoining sidewalk, driveway or street, and washing down hard or paved surfaces is prohibited unless the owner uses recycled water or a low-volume, high-pressure cleaning machine. A new patio changes how the irrigation next to it should be laid out. Spray heads that reach paving waste water, stain stone and can put an owner out of compliance, so we switch beds that border the patio to drip and leave a gravel or cobble strip at the edge.
The District’s Irrigation & Landscaping page says landscape irrigation accounts for up to 80 percent of summer water use and offers residential landscape water audits. TCSD also runs a Lawn and Irrigation Rebate Program. The program terms set the conditions: the applicant must be a residential TCSD water customer in good standing, apply before removing or converting anything, allow pre- and post-conversion inspections with photographs, finish within 120 days of approval, and receive no more than one rebate per property, subject to available funds. The lawn levels require at least 200 square feet replaced and list drought-tolerant plants and rock gardens, plus artificial turf at one level, all watered by drip. A paved patio is not on that list, so if a rebate matters, call TCSD at 805-434-4900 before the design is final and ask how a patio inside the converted area is counted. Our lawn replacement page covers the planting side, and irrigation in Templeton covers drip conversions.
Fire Season and Patio Materials
Templeton Fire & Emergency Services enforces the District’s weed abatement requirements, which must be maintained from May 1 through November 30. Parcels of 3 acres or less must be mowed or disked completely. Larger parcels may instead keep firebreaks: at least 30 feet wide at perimeters and cross breaks, 50 feet around structures, 100 feet of down-slope clearance from structures, and 30 feet around and under oak trees. The District also asks that mowing happen before 10 a.m. and below 80 degrees, with spark arresters on equipment. Owners are responsible for weeds from the centerline of the public road through their whole property.
A stone, paver or DG patio next to the house helps with all of that: it is a mowed-down, non-combustible zone that never needs cutting in July. We keep bark mulch away from the house wall and cover posts, use gravel or stone in the first few feet, and pick cover materials with embers in mind. The County Fire Department’s Fire Hazard Severity Zone summary explains that the Office of the State Fire Marshal published updated maps for Local Responsibility Areas on March 10, 2025, that high-hazard acreage in the county rose from 48 acres in the 2011 maps to 2,959 acres in 2025, and that new homes in higher zones face stricter fire-resistant construction rules. Check where your parcel falls before choosing a wood cover. Our fire-safe landscaping page goes further.
Oak Trees and Patios
Oaks shade a lot of Templeton patios, and the right paving keeps them healthy. The County LID guide notes that porous concrete and asphalt suit areas around trees because they pass air and water to the roots, and the same logic applies to dry-laid flagstone and DG. Inside the drip line we avoid deep base excavation and solid slabs, set stepping pads or gravel on grade, and keep irrigation off the trunk area.
The County’s Oak Woodland Ordinance fact sheet applies to sites in the unincorporated inland county outside urban or village areas, so it reaches rural Templeton-area parcels rather than lots inside the community. It targets clear-cutting of oak woodland of an acre or more, lists residential development among its exemptions, and requires a Minor Use Permit to remove a Heritage Oak, an oak of 48 inches or more in trunk diameter separated from all stands and oak woodlands by at least 500 feet. A backyard patio rarely touches those limits, but on acreage we check before any tree work. Our Templeton hardscape page covers root-zone digging in more detail.
Work Hours and Scheduling
The County noise standards in Land Use Ordinance Chapter 22.10 exempt construction noise only within set hours: not before 7:00 a.m. or after 9:00 p.m. on weekdays, and not before 8:00 a.m. or after 5:00 p.m. on Saturday or Sunday. Our crews work well inside that window. Grading for a patio pad follows the County thresholds explained on our hardscape page, and the County’s grading page is the place to start if a sloped lot needs a larger pad.
Permits, Contacts and Who Does What
- Setbacks, structures and construction permits. County of San Luis Obispo Planning & Building, 805-781-5600, planning@co.slo.ca.us. Applications go through PermitSLO.
- Inspections. County scheduling line, 805-788-6602.
- Water rules, audits and rebates. Templeton Community Services District, 420 Crocker Street, 805-434-4900, PermitTech@templetoncsd.org.
- Weed abatement and fire questions. Templeton Fire & Emergency Services, station line 805-434-4911.
Paso Robles Landscaping holds CSLB #986950. We are landscape contractors, not engineers, arborists or County staff. Structural covers get engineered plans where the County requires them, work near significant oaks follows an arborist’s direction, and the County and TCSD have the final word on every permit, setback and program. We prepare the site plan, coordinate the permit and build to it.
More Templeton Yard Guides
A patio is usually one piece of a larger Templeton yard. These pages cover the rest:
- Landscape design in Templeton
- Hardscape in Templeton
- Yard drainage in Templeton
- Concrete driveways and walkways in Templeton
- Retaining walls in Templeton
- Deck building in Templeton
- Pool decks in Templeton
- Outdoor kitchens in Templeton
- Water features in Templeton
- Patios in Paso Robles
- Patios in Atascadero
- Patios in Nipomo
- Patios in Pismo Beach
- What sets the price of a paver patio
Every town and neighborhood we cover is listed on our San Luis Obispo County service area page.
Frequently Asked Questions
Do I need a permit for a patio in Templeton?
A flat paver, flagstone or DG patio on grade is treated by County Land Use Ordinance 22.10.140 as a landscape element and may even sit in a setback if it averages 30 inches or less above the surrounding grade. Earthwork over the County grading thresholds, new electrical or gas lines, and any roofed cover or pergola bring their own permits. Confirm your project with County Planning & Building at 805-781-5600.
Can a patio go in the setback on my Templeton lot?
A patio built on finished grade that averages 30 inches or less above the ground around it is an exception to County setbacks, so it can run toward a side or rear line. A wood structure must still stay 36 inches from a property line unless it meets fire-resistive construction rules, and anything taller than three feet, such as a cover or pergola, stays out of required setback areas. Recorded tract maps can add special setbacks.
Does a pergola or patio cover need a permit in Templeton?
The County exempts one-story detached accessory structures used as sheds, playhouses and similar uses when they are 120 square feet or less, under 12 feet tall and have no electrical or plumbing. Patio covers and pergolas are not named in that exemption, and each structure needs its own construction permit, so we confirm with Planning & Building and apply through PermitSLO before building.
Will TCSD give a rebate if I replace lawn with a patio?
The Templeton CSD Lawn and Irrigation Rebate Program lists drought-tolerant plants and rock gardens, plus artificial turf at one level, all on drip, with at least 200 square feet of lawn replaced. Paved patios are not on that list. You must apply and pass a pre-inspection before removing anything and finish within 120 days, so call TCSD at 805-434-4900 before the design is final.
What hours can a patio crew work in Templeton?
County noise standards exempt construction noise between 7:00 a.m. and 9:00 p.m. on weekdays and between 8:00 a.m. and 5:00 p.m. on Saturday and Sunday. Separately, Templeton CSD bars landscape irrigation between 10:00 AM and 6:00 PM, so new planting around a patio is set on a controller that waters in the early morning or evening.
Planning a Patio in Templeton?
Tell us how you want to use the space and where the afternoon sun lands. We will walk the lot, check setbacks, oaks and permits, and give you a free written estimate.
Call 805-712-4440 Get a Free Estimate
Paso Robles Landscaping · 1345 Riverside Ave, Paso Robles · Licensed contractor, CSLB #986950 · Serving all of San Luis Obispo County