
Patios in Paso Robles
Paso Robles Landscaping builds patios for homes inside the City of Paso Robles: permeable pavers, flagstone, decomposed granite courts, and the patio covers and pergolas that make them usable on a July afternoon. A patio here has to handle triple-digit heat, clay soil that holds water, and the City’s rules on lot coverage, setbacks and oak root zones. We plan the surface, the shade and the drainage together so the finished yard passes inspection and stays cool enough to sit on. Call 805-712-4440 or use the contact form to set up a site visit.
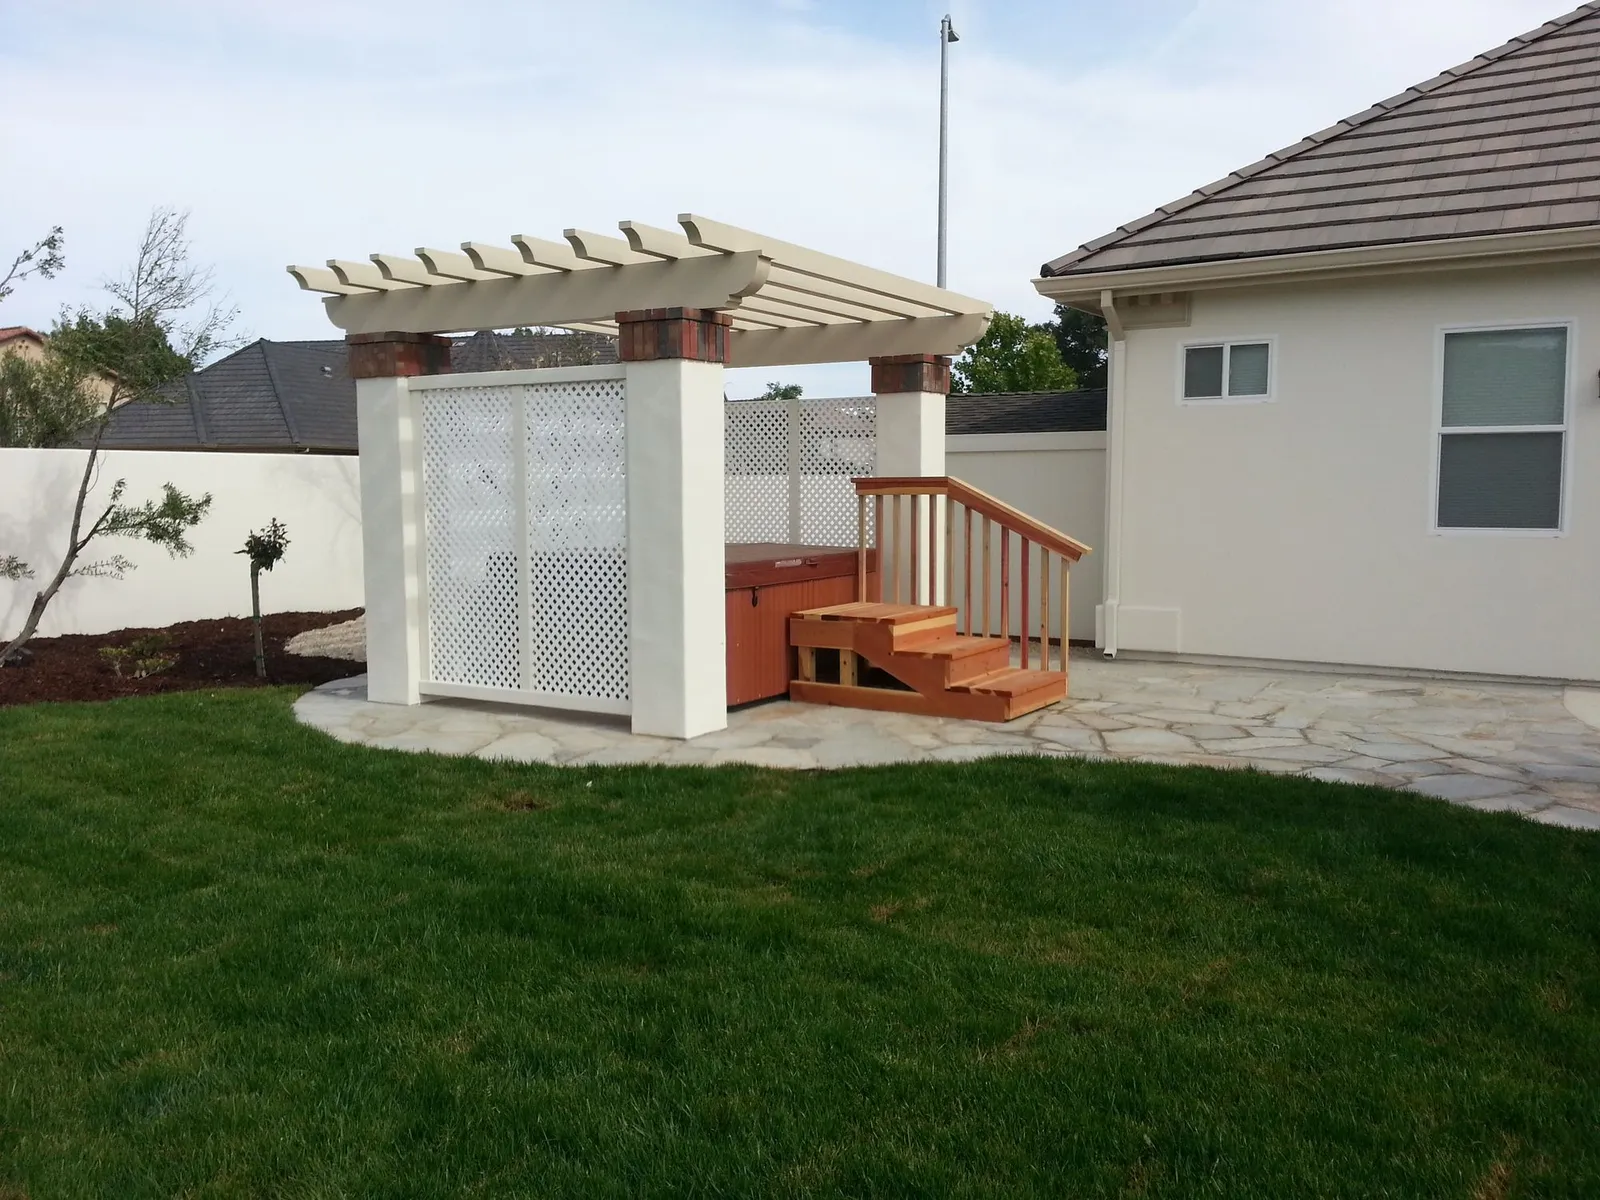
Paso Robles Patio Rules in One Table
These are the City of Paso Robles provisions that shape most backyard patio projects on single-family lots inside city limits. Unincorporated addresses with a Paso Robles mailing address follow County rules instead; see our Paso Robles wine country outdoor living page for those.
| Item | What the City says | Source (checked Oct 17, 2026) |
|---|---|---|
| Flat patio at grade | Uncovered patio slabs, decks and landings 30 inches or less above existing grade are left out of the lot coverage count | Zoning Code 21.41.100 |
| Covered patio | A patio cover is a structure and needs a building permit, unless it sits 10 feet from the house and is under 120 sq ft; zoning and setbacks apply either way | Building FAQ / Planning FAQ |
| Attached cover in a setback | Open on at least two sides, it may extend into the rear setback to within 10 feet of the rear property line in R-A and R-1 zones | Zoning Code 21.41.130 and 21.43.030 |
| Freestanding cover or canopy | Not in a front yard, street side yard or driveway; 10 feet tall at most; no more than three per property | Zoning Code 21.43.030.C |
| Lot coverage | Covered patios, patio covers and canopies count toward the maximum lot coverage for the zone | Zoning Code 21.41.100 and 21.43.030 |
| Oak trees | Paving inside an oak’s Critical Root Zone is to be stringently minimized, and porous material used where it cannot be avoided | Municipal Code 10.01.070 |
| Stormwater | Homes that create or replace 2,500 sq ft or more of impervious surface submit a Tier 1 Stormwater Control Plan | City Stormwater Technical Guide |
| Grading | A grading permit is needed above 50 cubic yards; small cuts and fills are exempt within set limits | Municipal Code 20.04.040 |
| Lawn-to-patio rebate | Hardscape in a rebated lawn conversion must be permeable, such as DG or permeable pavers, and the lawn is inspected before removal | City rebate terms |
Picking a Patio Surface for Paso Robles Soil and Heat
Most city lots in Paso Robles sit on soils with a lot of clay. The City’s Stormwater Technical Guide is frank about it: pervious pavements suit sites where native soil drains well, but on clay sites unit pavers or pervious pavement can still work with a base course that is deep enough and drains well. That matches what we see when we dig: a patio built on a thin layer of sand over clay heaves, settles and holds puddles, while one built on a thick bed of open-graded crushed rock stays flat.
The same guide assigns runoff factors to different surfaces when it sizes stormwater measures. Roofs and solid paving count as shedding all of the rain that falls on them. Brick or solid pavers on a sand base count as shedding about half. Pervious concrete, and turf block or gravel with a total section at least 6 inches deep, count as shedding none. In plain terms, the choice of surface decides how much water your patio sends toward the house, the side yard or the street.
- Permeable pavers. Concrete pavers with wide joints filled with clean chip stone. Cool tones and tan blends stay noticeably cooler underfoot than charcoal. Good for dining areas, because chair legs sit level.
- Flagstone. Set in gravel, it reads as natural and lets water through the joints; set in mortar on a slab, it is smoother but becomes solid paving. Lighter Arizona and buff stones are kinder to bare feet in August than dark slate.
- Decomposed granite. Fine, compacted granite that suits a casual sitting area, a bocce court or a path under oaks. It needs a firm edge and the occasional top-up, and it tracks indoors if it runs right up to a door.
- Gravel. The simplest permeable patio surface. Pea gravel moves underfoot; angular gravel locks together better for chairs.
- Concrete. Broom, stamped and exposed-aggregate slabs are covered in detail on our concrete patios, walkways and driveways in Paso Robles guide.
Patio Work We Do in Paso Robles
A typical city-lot patio job pulls together several of these pieces:
- Interlocking and permeable paver patios on an open-graded stone base with a rigid edge restraint
- Flagstone set dry in screened gravel, or mortared on a slab where a smooth, level dining surface matters more than infiltration
- Stabilized decomposed granite and gravel courts with steel or timber edging, the lowest-cost way to keep a sitting area permeable
- Stepping pads and broad landings that tie the patio to doors, side yards and garden paths without solid paving
- Attached patio covers, solid or lattice, sized to the setback and coverage limits of the lot
- Freestanding pergolas and shade structures kept under the City height limit and out of the front yard
- Low seat walls and planters that edge the patio and give guests a place to sit without more chairs
- Drip zones and a gravel strip along the paving so spray irrigation never wets the stone
- Low-voltage step and path lights run in shallow conduit outside oak root zones
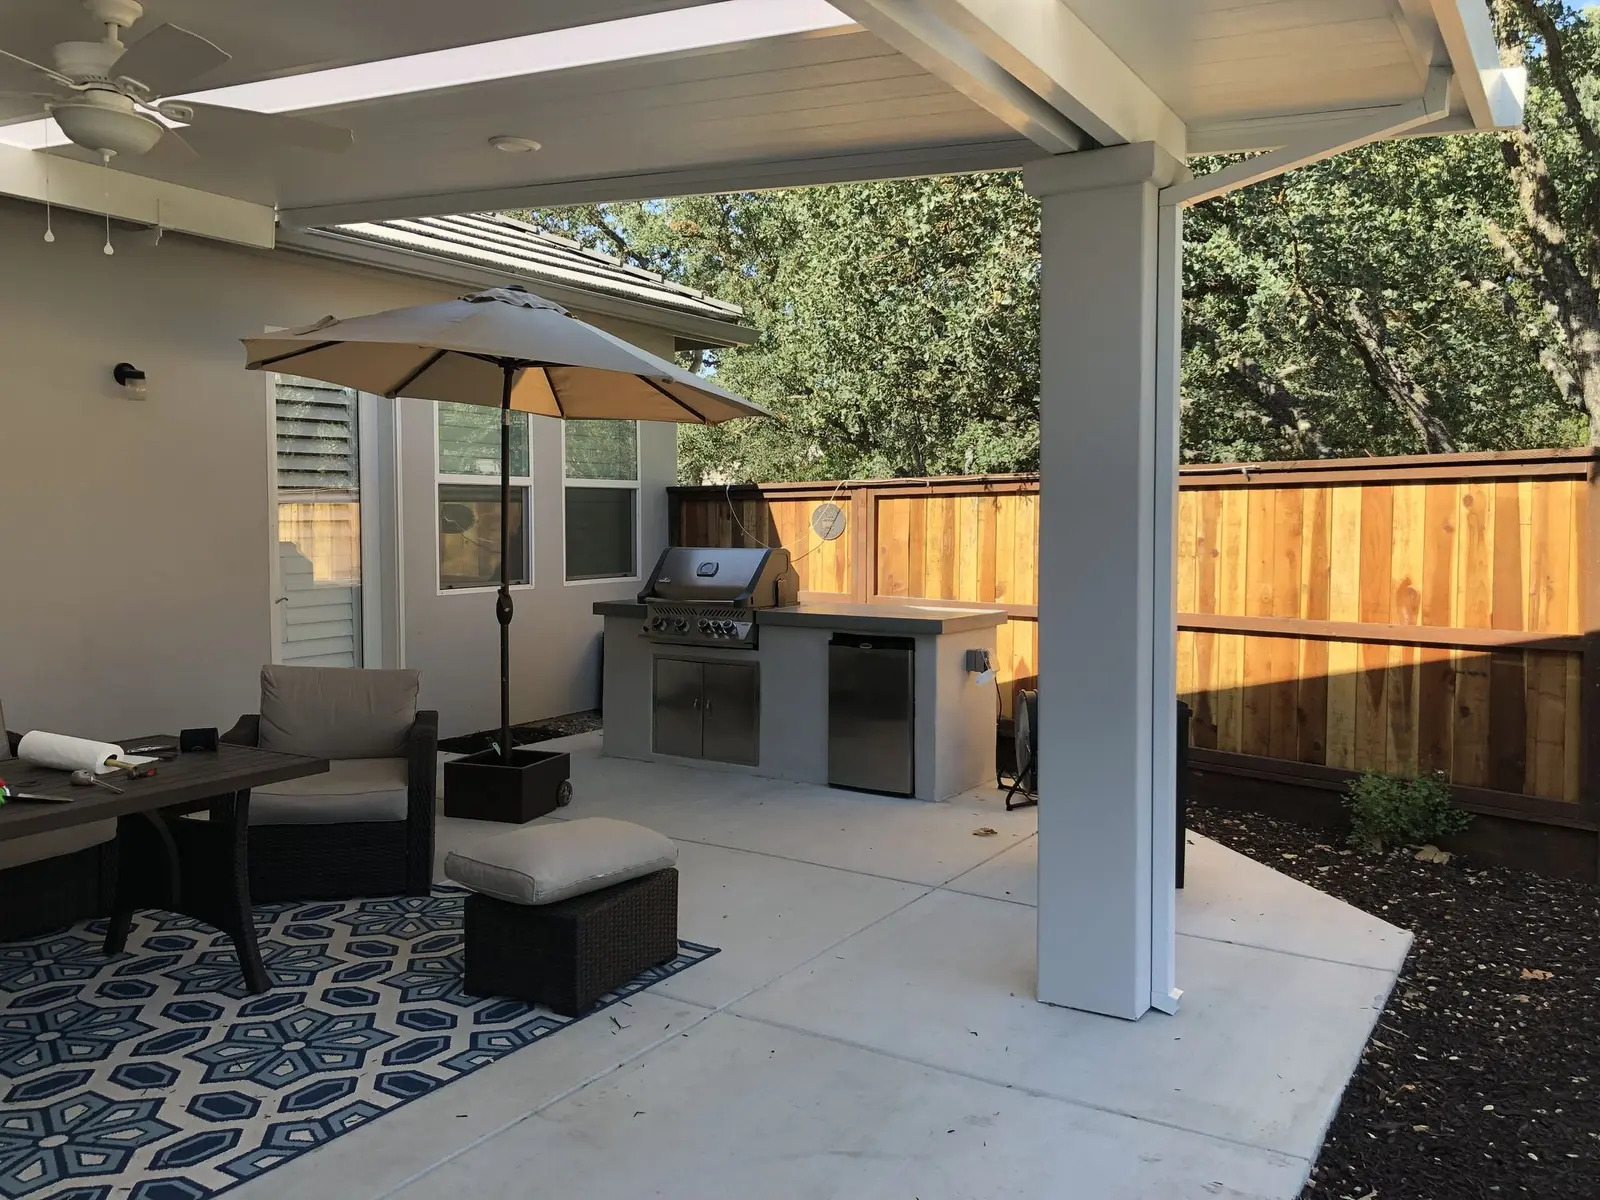
How the City Wants a Permeable Patio Built
When porous pavement is used as a site design measure on a single-family Tier 1 project, the City’s Stormwater Technical Guide lists minimum design criteria. They are a sound checklist for any permeable patio, permit or not:
- No erodible soil or bare beds draining onto the permeable surface, so fines do not clog it
- Minimal compaction of the subgrade beneath the base
- A reservoir base of open-graded crushed stone, at least 3 inches deep and deeper where loads or rainfall require it
- No subdrain, or a subdrain whose outlet sits at least 3 inches above the bottom of the base course
- A level subgrade, and slopes gentle enough that the subgrade will not erode
- A rigid edge to hold granular surfaces and unit pavers in place
- Solid unit pavers set in sand or gravel with gaps of at least 3/8 inch, filled with open-graded aggregate free of fines
- Permeable concrete or porous asphalt installed by industry-certified installers following the maker’s instructions
On Paso Robles clay we usually go deeper than the minimum base, and where the soil barely drains we add a perforated pipe set above the bottom of the stone, as the guide allows, so the base can hold a storm and release it slowly.
The 2,500 Square Foot Stormwater Line
The City’s post-construction stormwater page and Stormwater Technical Guide set Tier 1 requirements for projects, including single-family homes, that create or replace 2,500 square feet or more of impervious surface. A large new patio, added to a new roof or driveway, can reach that number. Tier 1 projects limit disturbance of natural drainage features, limit clearing, grading and compaction, keep impervious surfaces to a minimum, and send runoff into landscaping or use permeable pavement, documented on the City’s single-family Stormwater Control Plan form.
That form spells out how dispersing runoff should work. The paved or roof area draining to a planted area may be no more than twice the size of that planted area. Paved areas slope so water reaches the planting. Runoff is spread across the planted area with something like a splash block so it soaks in rather than cutting a channel. The receiving area has amended soil, plants and irrigation to keep it stable and permeable, and any area drain inside it has its inlet at least 3 inches above the surrounding grade so water ponds and soaks first. We design patio edges this way even on smaller jobs, because it keeps water away from the foundation and gives the beds a free drink every storm. For the rest of the yard, see yard drainage in Paso Robles.
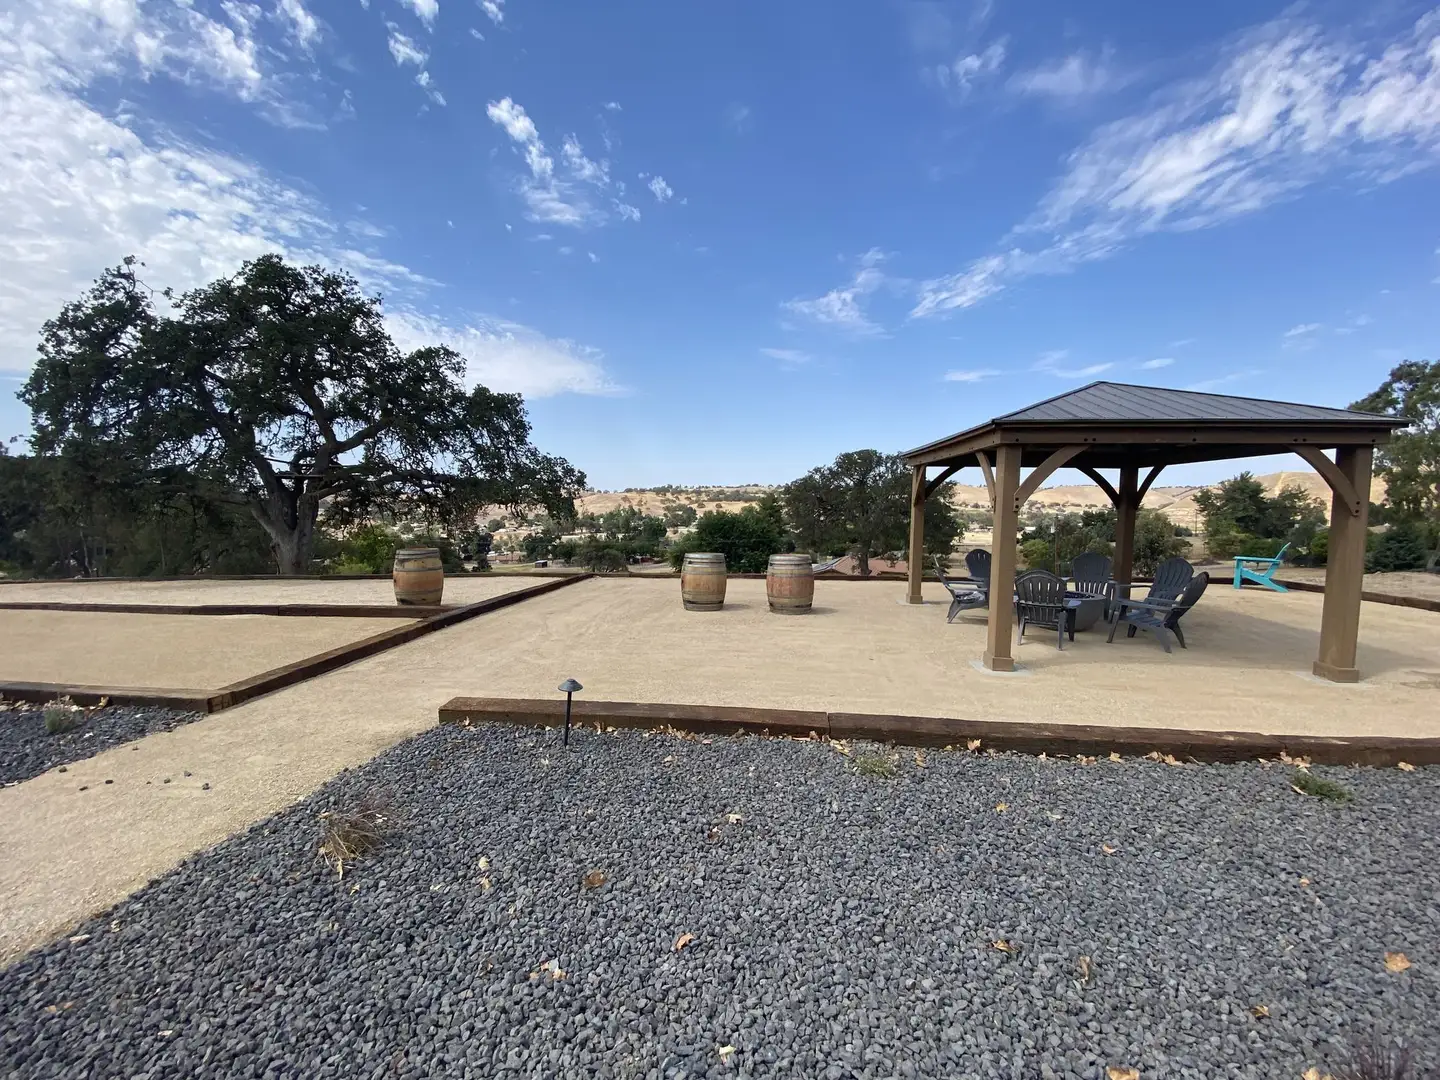
Patio Covers and Pergolas Under the City Zoning Code
The City’s Zoning Code defines a patio cover as a solid or open roof over a patio, platform or deck that is open on two or more sides and meant for people to use. How the code treats it depends on where it stands.
Attached covers. In residential zones a patio cover counts as attached when its eave is within 1 foot of the house, even if it does not share a wall or roof with it. Attached covers must stay open on two or more sides; a cover that is open on only one side, or enclosed, must meet the setbacks for the house itself. The City’s Planning FAQ adds that a patio enclosed with screen, shade cloth, lattice or any other material becomes part of the building for setback purposes. In R-A and R-1 zones an attached cover may extend into the rear setback to within 10 feet of the rear property line, and its eaves follow the separate allowance for architectural features. Attached covers count toward lot coverage. Corrugated metal or fiberglass roofing is barred on attached covers except where the cover serves a single-family home.
Freestanding covers, pergolas and canopies. Detached patio covers and canopies may not stand in a front yard, a street side yard or a driveway. They are limited to 10 feet in height and three per property, they count toward lot coverage, reflective or mirrored roofing is not allowed, and they must be kept in good repair. Their setbacks are the same as for other detached accessory structures. The code’s definition of a detached accessory structure names gazebos and shade structures, and it also covers open, unroofed structures over 30 inches tall such as trellises. In the R-1 table, detached accessory structures need 3 feet from interior side and rear property lines, 5 feet from any alley, and the same front and street-side setbacks as the house; they must also sit behind the front wall of the house and keep 6 feet of separation from other buildings, measured from walls or roof posts.
Edges near the property line. Section 21.41.130 also sets a stormwater protection setback: no listed projection may come closer than 3 feet to a property line, or into a public utility easement, unless it does not slope toward that line or has a gutter, in which case it may come to within 1 foot. We gutter the low side of covers on narrow side yards for that reason.
Building permits. The City’s Building FAQ says a patio cover needs a permit unless it is 10 feet from the structure and under 120 square feet of floor area, and that zoning and setback rules apply whether or not a permit is required. The City has adopted the 2025 California Residential Code including Appendix H for patio covers. Fans, lights and heaters on a cover add electrical work, which brings its own permit. If a freestanding cover larger than 120 square feet needs relief from these standards, the code routes it through a Development Plan Modification; smaller ones go through a Site Plan Modification, and the City weighs views and privacy for the neighbors either way.
Lot Coverage and Raised Patios
Lot coverage is the footprint of every structure on a lot divided by the net lot area. Under Section 21.41.100 the count includes garages, carports, covered patios and roofed porches, but it leaves out unroofed decks, uncovered patio slabs, porches, landings and stairs that are 30 inches or less above the adjacent existing grade, along with eaves and awnings that project up to 3 feet from a wall. The single-family development table lists a maximum lot coverage of 40 percent in R-A and 50 percent in the R-1 districts; Planning (805-237-3970) confirms the zone and the number for a given parcel. In practice, an open flagstone or paver patio at grade does not use up coverage, while a solid roof over it does.
Raised patios and decks follow the projection table in the same section. On R-A and R-1 lots, uncovered porches, decks and stairs 30 inches or less above grade may project 6 feet into the front and street side setbacks, 4 feet into an interior side setback, and to within 10 feet of the rear property line. Elements higher than 30 inches may project 6 feet into the front and street side setbacks and 2 feet into an interior side setback, and may not project into the rear setback at all. On sloped lots that is often the deciding factor between a raised deck and a terraced patio held by low walls; see our deck building in Paso Robles and retaining walls in Paso Robles pages.
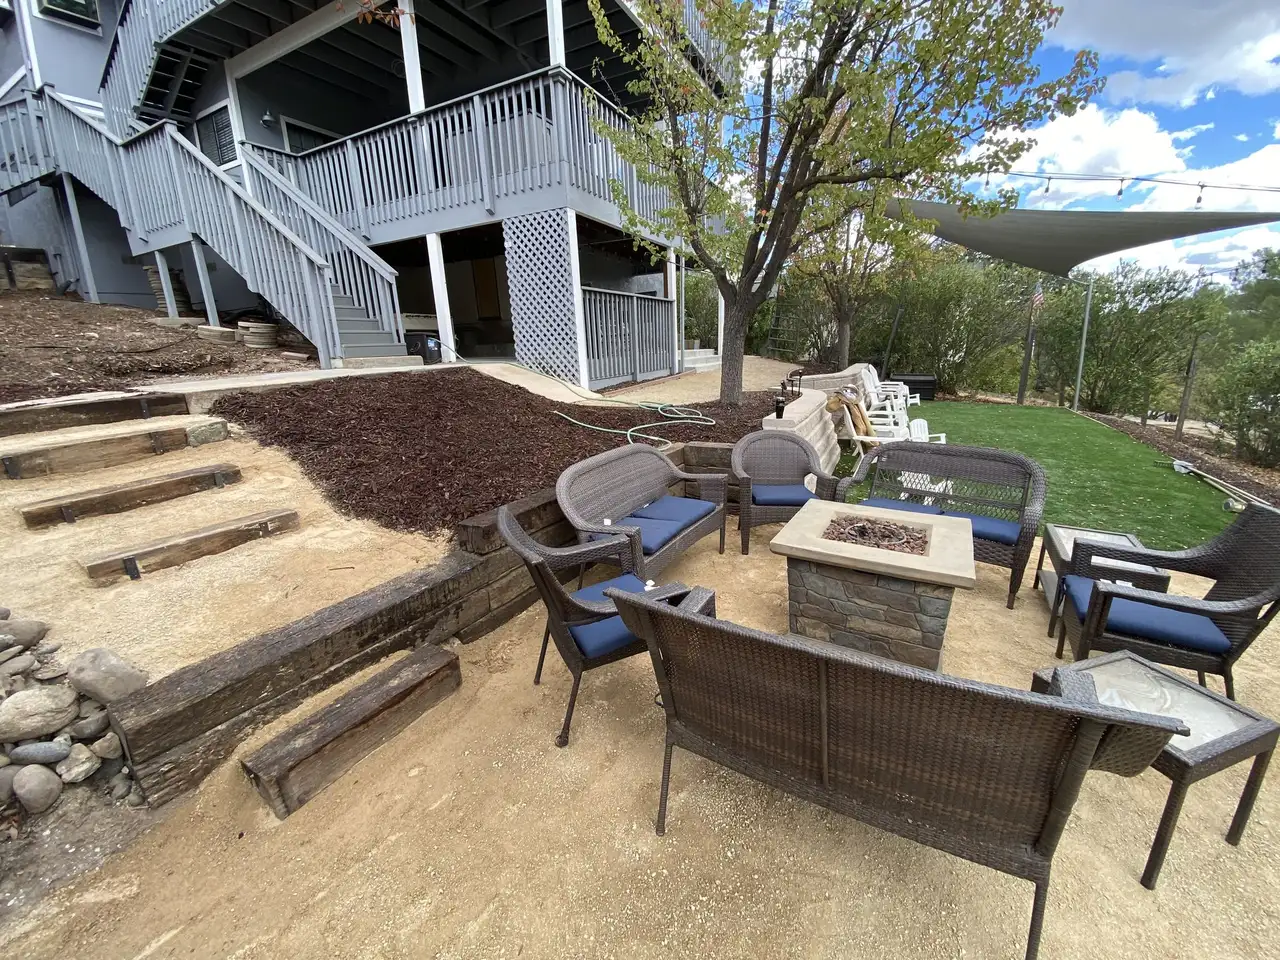
Patios Near Oak Trees
Paso Robles takes its name from its oaks, and Chapter 10.01 of the Municipal Code protects them. The ordinance defines the Critical Root Zone as a circle around the trunk with a radius of one foot for every inch of trunk diameter measured 4.5 feet above the ground, so a 20-inch oak has a 20-foot root zone. As a general rule, the ground surface inside that zone is not to be cut, filled, compacted or pared, and the director may allow exceptions only after consulting a certified arborist from the City’s approved list. Paving inside the root zone is to be stringently minimized and, when it is truly necessary, porous material should be used. Trenching inside the zone is not allowed unless an approved arborist signs off; utility lines are bored or drilled instead. Cuts near roots are made with hand tools, root pruning is done by hand, and fuel, chemicals and building materials are kept out of the zone. Beneath oaks, landscaping may use boulders, cobbles and wood chips, and the only plants allowed inside the root zone are species native to the Paso Robles area.
Removing an oak 6 inches or more in diameter needs a removal permit, a report from a City Council-approved arborist following the City’s Oak Evaluation Guidelines, and City Council approval, as the City’s tree page explains. So under an oak we place the main patio outside the root zone and use the zone itself for loose gravel, wood chips or a few stepping pads set on grade, with no excavation. Lighting and gas lines are routed around it. Where a client wants seating close to the trunk, we bring in an approved arborist before any digging.
Watering, Planting and Rebates Around a New Patio
The City’s landscape standards in Chapter 21.56 bar overhead spray irrigation within 24 inches of non-permeable surfaces such as concrete walks and driveways, and allow drip or other low-flow systems in that strip instead, which can be planted or finished with mulch, gravel or cobbles. Those standards apply to landscape plans submitted with building permits, but we build every patio edge that way: spray that hits paving runs off, stains the stone and wastes water. The City’s mandatory watering restrictions already prohibit irrigation that causes excessive runoff and prohibit washing down paved surfaces except for health and safety needs or with a high-pressure, low-volume washer, so a broom and a blower are the patio cleaning tools here.
For new and rehabilitated single-family landscapes, the same chapter limits turf watered by spray to 25 percent of the landscaped area, and the landscaped area itself excludes patios, decks and gravel or stone walks. Many owners swap a thirsty lawn for a patio and planting. The City’s Rebates & Incentives page offers a turf conversion rebate for City water customers, and the program terms set the conditions: at least 200 square feet of lawn removed, approval and a pre-inspection before the lawn or sprinklers come out, completion within 120 days of the pre-inspection, a post-installation inspection, a thin strip around the yard does not count, and any hardscape in the converted area must be permeable, such as decomposed granite or permeable pavers. A solid concrete patio would not qualify, which is one more reason to look at pavers or DG. The Water Conservation office is at 805-227-7250. Our lawn replacement page walks through the planting side.
Fire Zones and Patio Materials
The City’s Fire Hazard Severity Zone FAQ says there are no Very High zones inside Paso Robles city limits, only High and Moderate zones and areas without a zone designation. Even so, the City’s fire-smart yard advice on non-combustible materials recommends decorative rock, gravel, stepping-stone paths, concrete walks and masonry walls as the less flammable “hardscape” that breaks up fuel around a home. A stone or paver patio next to the house does exactly that. We keep bark mulch away from the house wall and patio cover posts, use gravel or stone in the first few feet, and pick cover materials with that in mind. See fire-safe landscaping in Paso Robles for the full picture.
Grading for a Patio Pad
Most patio pads are shallow cuts. Section 20.04.040 of the Municipal Code requires a grading permit from the City Engineer for grading in general, but exempts a fill of 50 cubic yards or less that does not support a structure, as long as any excavation is under 2 feet deep or leaves no cut slope taller than 5 feet and steeper than 2 to 1, any fill is under 1 foot deep on ground flatter than 5 to 1, the work does not block or divert a drainage course, and the disturbed area stays under 3,000 square feet. The Planning FAQ puts the general line at more than 50 cubic yards. Patio work on a slope, or a pad that steps down a hillside, gets checked against those limits before we start, and a soils or civil engineer is brought in when the project calls for one.
Shade, Sun and Layout
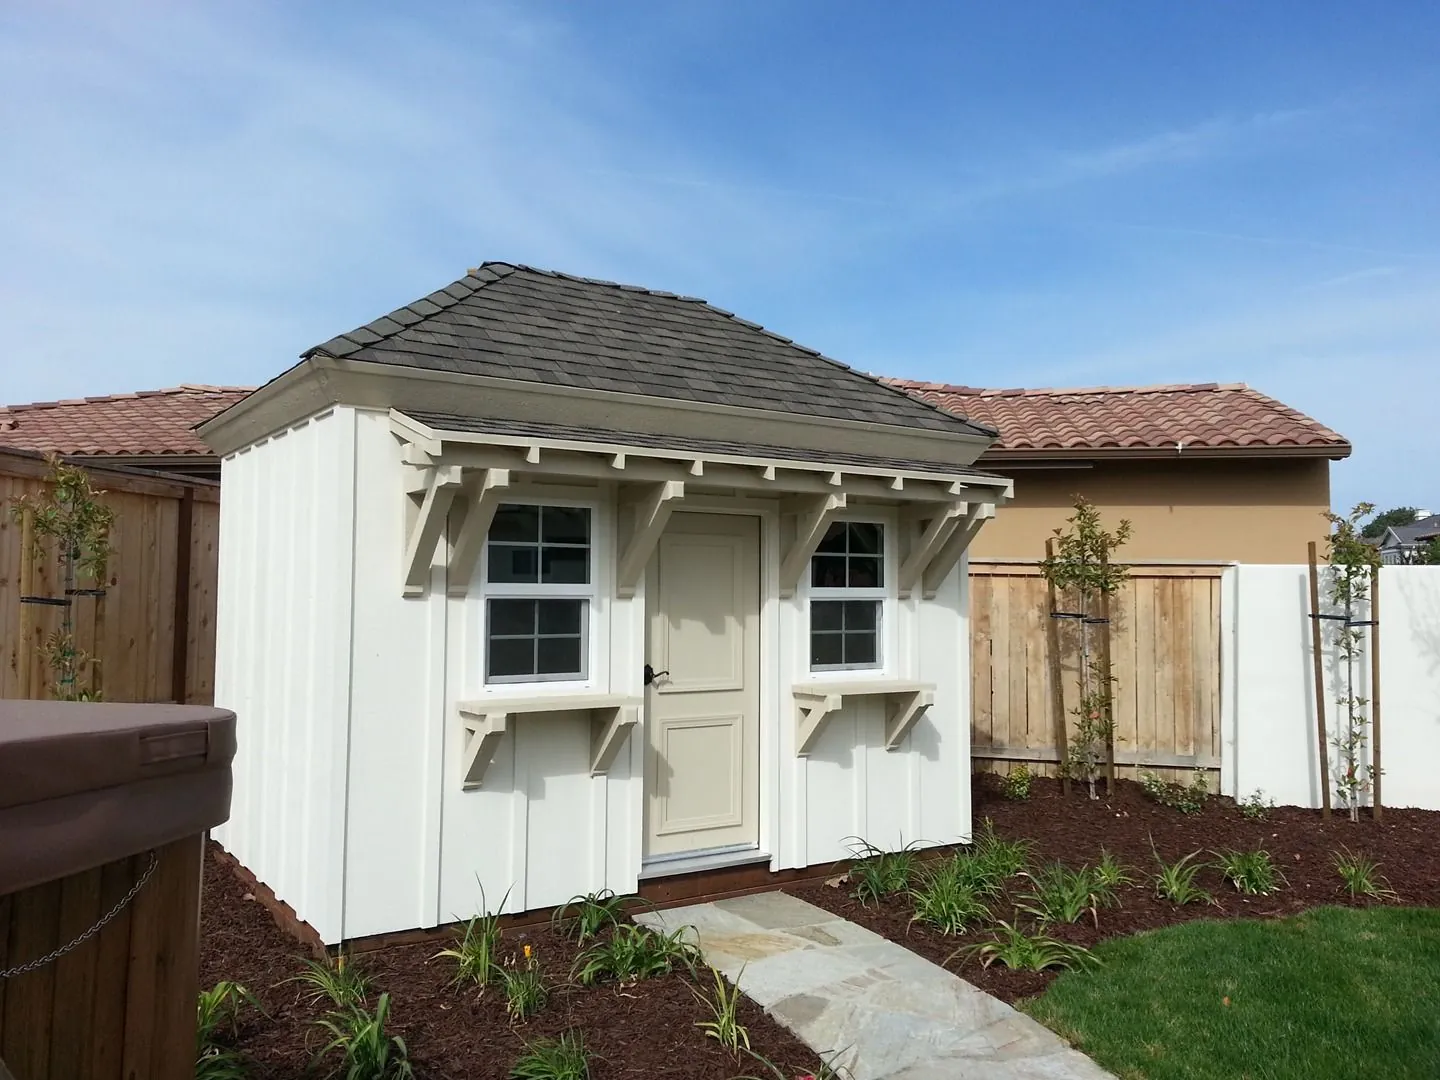
Afternoon sun from the west is what drives people off a Paso Robles patio. We look at where the house throws shade between 3 and 7 p.m. in summer, and put the main sitting area there or under a solid cover. Lattice and open pergolas soften the light but still let heat through; a solid or insulated roof cools the space far more. Evenings drop off fast, so a patio that works in July should also have room for a fire table, a heater or lights in October. If cooking is part of the plan, see outdoor kitchens in Paso Robles, and for fire features, fire pits and outdoor fireplaces in Paso Robles.
Permits, Contacts and Who Does What
- Building permits. Applications are filed online through PasoPermits.com. The City’s Building Division answers permit questions at 805-237-3850 or building@prcity.com.
- Zoning, setbacks and oak removals. Planning Division, 805-237-3970. The City recommends confirming setbacks with Planning before any site design or building permit application.
- Property lines. The City suggests a licensed land surveyor when an exact line matters, which it often does for a cover near the rear setback.
- Water rebates. Water Conservation office, 805-227-7250.
Paso Robles Landscaping holds CSLB #986950. We are landscape contractors, not engineers or arborists. Structural patio covers get engineered plans where the City requires them, work inside an oak root zone follows an approved arborist’s direction, and the City has the final say on every permit and setback. We prepare the site plan, coordinate the permit and build to it.
More Paso Robles Yard Guides
A patio is usually one piece of a larger yard. These pages cover the rest:
- Landscape design in Paso Robles
- Hardscape in Paso Robles
- Concrete patios, walkways and driveways in Paso Robles
- Outdoor kitchens in Paso Robles
- Fire pits in Paso Robles
- Deck building in Paso Robles
- Yard drainage in Paso Robles
- What sets the price of a paver patio
- Patios in San Luis Obispo
- Patios in Templeton
- Patios in Atascadero
- Patios in Nipomo
- Patios in Pismo Beach
Every town and neighborhood we cover is listed on our San Luis Obispo County service area page. For interlocking pavers, see paver installation in Paso Robles.
Frequently Asked Questions
Do I need a permit for a patio in Paso Robles?
An uncovered patio at grade usually does not need a building permit, though grading over 50 cubic yards, new electrical or gas lines and work near oaks bring their own rules. A patio cover does need a building permit unless it is 10 feet from the house and under 120 square feet, per the City Building FAQ, and zoning setbacks apply either way. Applications go through PasoPermits.com.
How close to my property line can a patio cover be in Paso Robles?
On R-A and R-1 lots, an attached patio cover that is open on at least two sides may extend into the rear setback to within 10 feet of the rear property line. A freestanding cover follows detached accessory structure setbacks, which in the R-1 table are 3 feet from interior side and rear lines and 5 feet from an alley, and it may not stand in a front yard, street side yard or driveway. Confirm your zone with Planning at 805-237-3970.
Does a patio count toward lot coverage in Paso Robles?
An uncovered patio slab 30 inches or less above existing grade is exempt from the lot coverage count under Zoning Code Section 21.41.100. Covered patios, attached patio covers, freestanding covers and canopies all count. That is why a large solid cover can run into the coverage limit when a flat stone patio does not.
Can I build a patio under an oak tree in Paso Robles?
Only with care. Municipal Code Chapter 10.01 sets a Critical Root Zone of one foot of radius per inch of trunk diameter, says the ground there should generally not be cut, filled or compacted, and calls for paving inside it to be stringently minimized and porous when it is truly needed. We keep the main patio outside the zone and use gravel, wood chips or stepping pads on grade beneath the tree.
Which patio surface qualifies for the Paso Robles lawn conversion rebate?
The City rebate terms require any hardscape in the converted area to be permeable, for example decomposed granite or permeable pavers, so a solid concrete slab would not qualify. The lawn must be at least 200 square feet, the City pre-inspects before anything is removed, and the work must be finished within 120 days. Call the Water Conservation office at 805-227-7250 to start.
Planning a Patio in Paso Robles?
Tell us how you want to use the space and where the sun hits. We will walk the yard, check setbacks and oaks, and give you a free written estimate.
Call 805-712-4440 Get a Free Estimate
Paso Robles Landscaping · 1345 Riverside Ave, Paso Robles · Licensed contractor, CSLB #986950 · Serving all of San Luis Obispo County