
Concrete Patios, Walkways & Driveways in Paso Robles
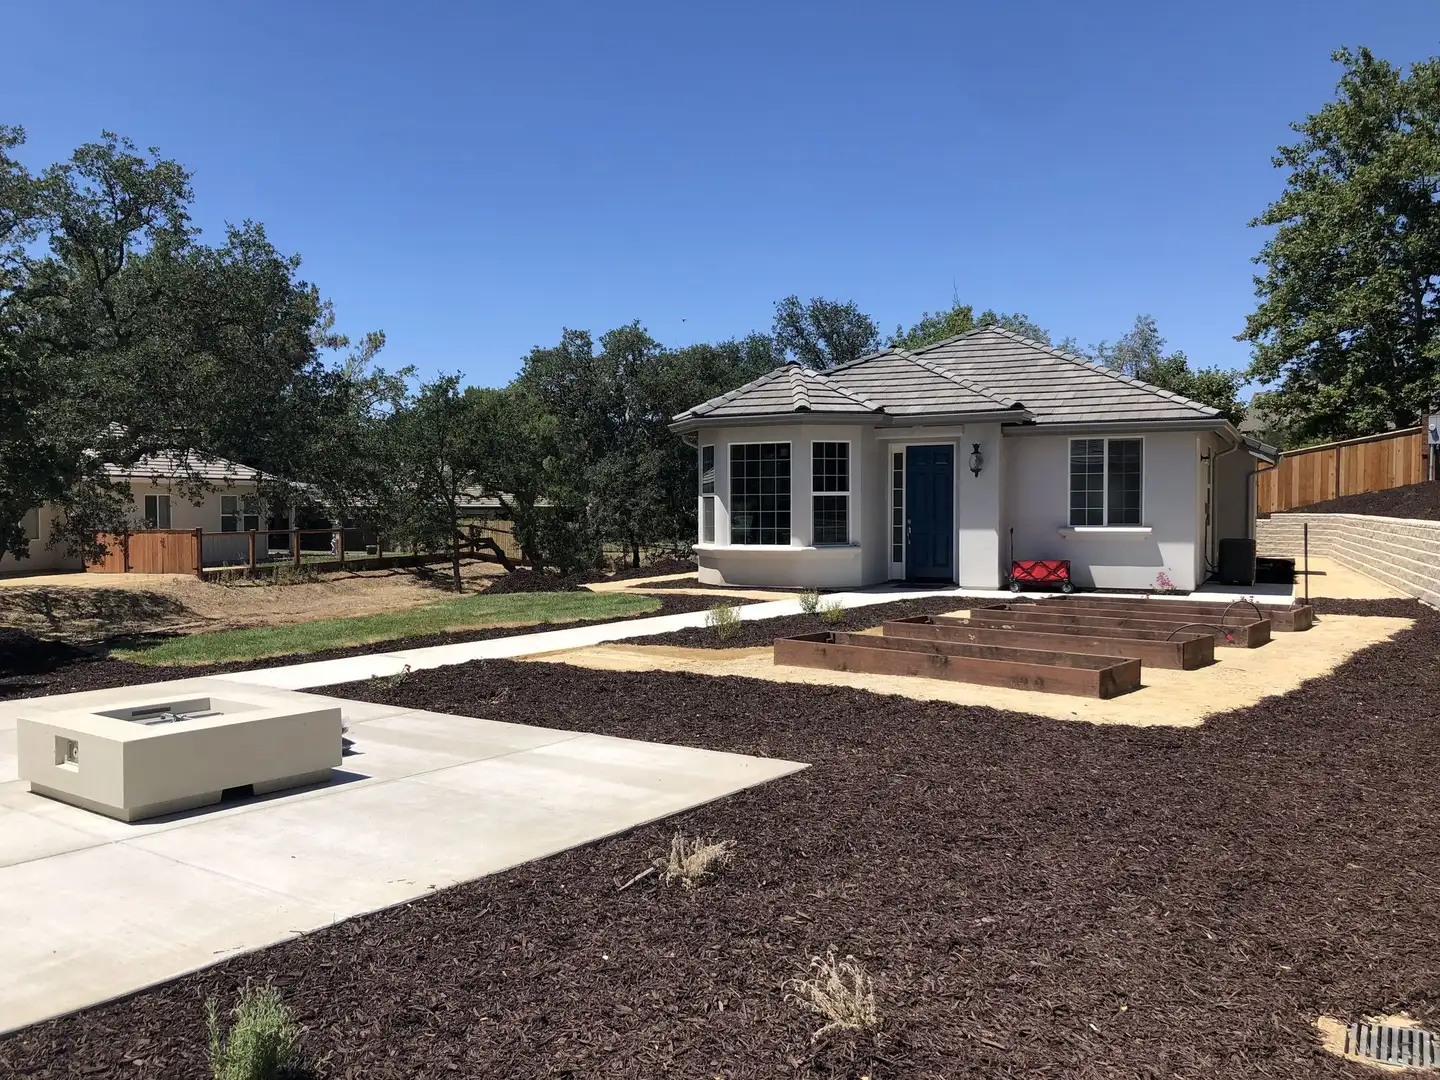
Our own crews form, pour and finish concrete flatwork for homes inside Paso Robles city limits: backyard patios, front walks, side-yard paths, driveways, parking pads and the pads that hot tubs and sheds sit on. We handle tear-out, subgrade and base, forms, reinforcement, the finish and the cure, and we plan the slope and drains before the truck arrives. Call 805-712-4440 or use the contact form to set up a site visit.
Paso Robles Rules for Flatwork at a Glance
| Topic | What applies inside city limits | Checked Oct 15, 2026 |
|---|---|---|
| Driveway approach, curb, gutter, sidewalk | Any work in the public right-of-way needs a City encroachment permit before it starts | City encroachment permit page |
| Who can pull that permit | State-licensed contractors with a City business license; the application notes a Class A license is required for right-of-way work | Encroachment application (Jul 2026) |
| Approach width | Single-family approaches: 12 ft minimum, 24 ft maximum, built to City detail C-9 | Standard detail C-9 |
| How many approaches | Up to two driveways per single-family property, together no more than half the frontage | Standard detail C-10 |
| Front-yard paving | Paving limited to 50 percent of the front yard, except on lots with circular drives | Zoning Code 21.48.100 |
| Parking space slope | Spaces no steeper than 5 percent front-to-back or side-to-side | Zoning Code 21.48.100 |
| Grading | A City Engineer permit unless an exemption in Municipal Code 20.04.040 applies; resurfacing paved areas is exempt | MC 20.04.040 |
Picking a Finish: Broom, Stamped or Exposed Aggregate
The finish decides how the slab looks, how it feels underfoot and how it behaves when it is wet. Most flatwork we pour in town is one of these:
- Broom finish. A light texture pulled across the slab after floating. It gives good grip on walks, ramps and driveways and is the easiest finish to patch or extend later.
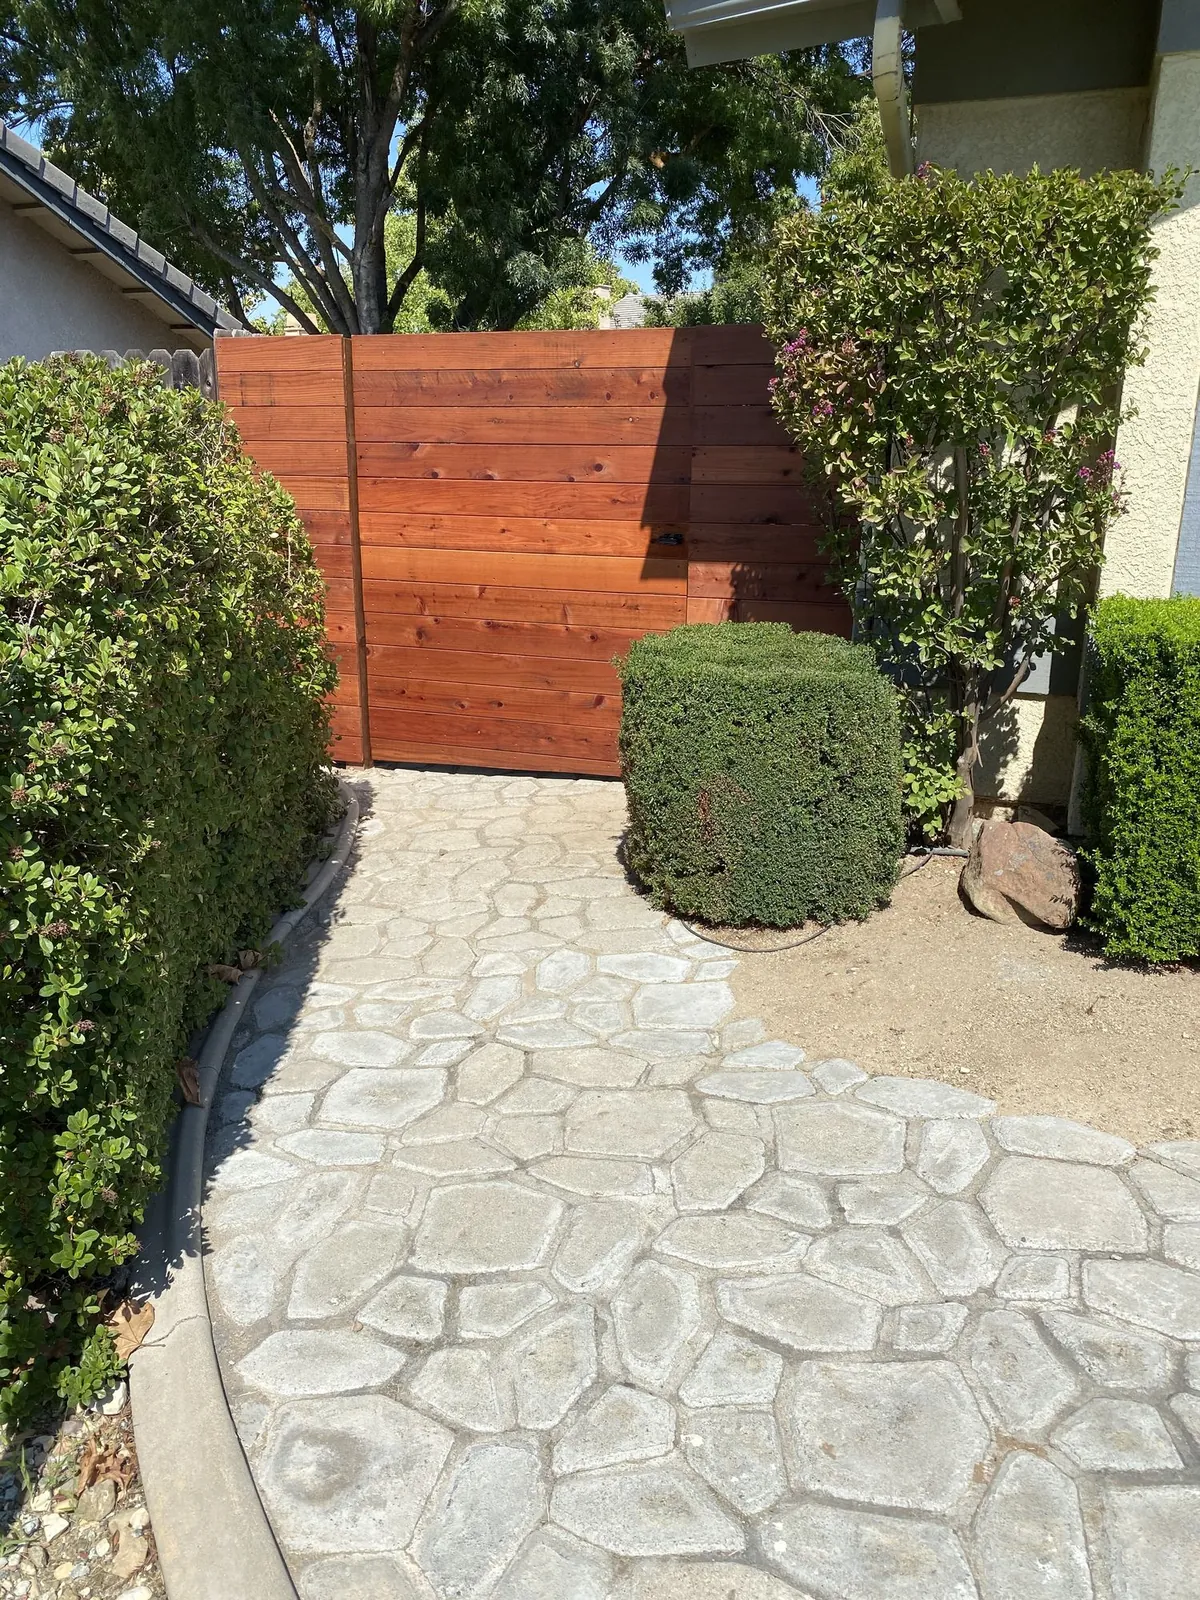
- Stamped concrete. Patterned mats pressed into the surface to read as flagstone, slate, brick or wood plank, usually with color and a sealer. It suits patios and entries. A sealed stamped surface can get slick when wet, so we add a grit additive to the sealer on steps and pool-adjacent areas and keep deep patterns off high-traffic routes where they catch heels.
- Exposed aggregate. The top layer of paste is washed off to show the stone in the mix. It hides dust and tire marks well and gives steady traction on sloped drives.
- Salt and sandblast finishes. Rock salt pressed into the surface leaves small pits; sandblasting gives an even, matte etch. Both soften the look of plain gray concrete.
Color can be mixed into the whole batch (integral color) or broadcast onto the surface during finishing. On hot afternoons a light-colored slab stays more comfortable to walk on barefoot than a dark one, which matters on a west-facing patio here. Shade from a pergola or patio cover helps more than any finish.

Base Prep for Clay Soils
Many lots in town sit on clay that swells when it gets wet in winter and shrinks and cracks as it dries in summer. That movement is what lifts slab edges, opens cracks and tips a walk toward the house. The City’s Stormwater Technical Guide names clay soils as a constraint for pervious paving and says those surfaces only work there with a sufficiently deep, well-drained base. The same idea applies to ordinary slabs: the base and the moisture under the concrete matter as much as the concrete.
Our prep sequence:
- Strip sod, roots and organic topsoil down to firm native soil, and haul out old concrete rather than burying it.
- Moisture-condition the subgrade so it is neither powder-dry nor muddy, then compact it with a plate or roller.
- Place and compact a crushed-rock base under patios, walks and drives, thicker where vehicles will drive.
- Keep sprinklers, downspouts and planter overflow from soaking the soil along slab edges once the job is done.
- Where a home has a soils report, read its recommendations for slabs and flatwork and build to them.
We are not engineers. If a slab will carry a patio cover, a wall, a vehicle on a steep grade or anything structural, or if the existing concrete is heaving badly, a civil or geotechnical engineer should set the slab thickness, reinforcement and base. We then pour to that sheet.
Joints, Reinforcement and Curing
Concrete shrinks as it cures, so it will crack; joints decide where. We lay out control joints so panels stay close to square, set them at spacing tied to slab thickness, and cut or tool them about a quarter of the slab depth. Isolation (expansion) material goes against the house foundation, existing walks, posts and anything else the new slab should not bond to.
For a sense of what the City expects on public concrete, its Standard Specifications, Section 4 call for half-inch expansion joints every 20 feet in curbs and sidewalks and at driveways. Surfaces in the right-of-way that carry vehicles use a 6-sack, 3,000 psi mix with three-quarter-inch crushed aggregate. On private patios and walks we choose reinforcement and mix for the use, and we add steel or fiber where loads, clay or slab shape call for it.
Paso Robles weather is hard on fresh concrete. In summer we pour early in the morning, keep the subgrade damp, and cure with a curing compound or wet cover so the surface does not dry before it gains strength. In winter we watch for rain and frost and protect the slab for the first nights.
Slope and Drainage on Every Pour
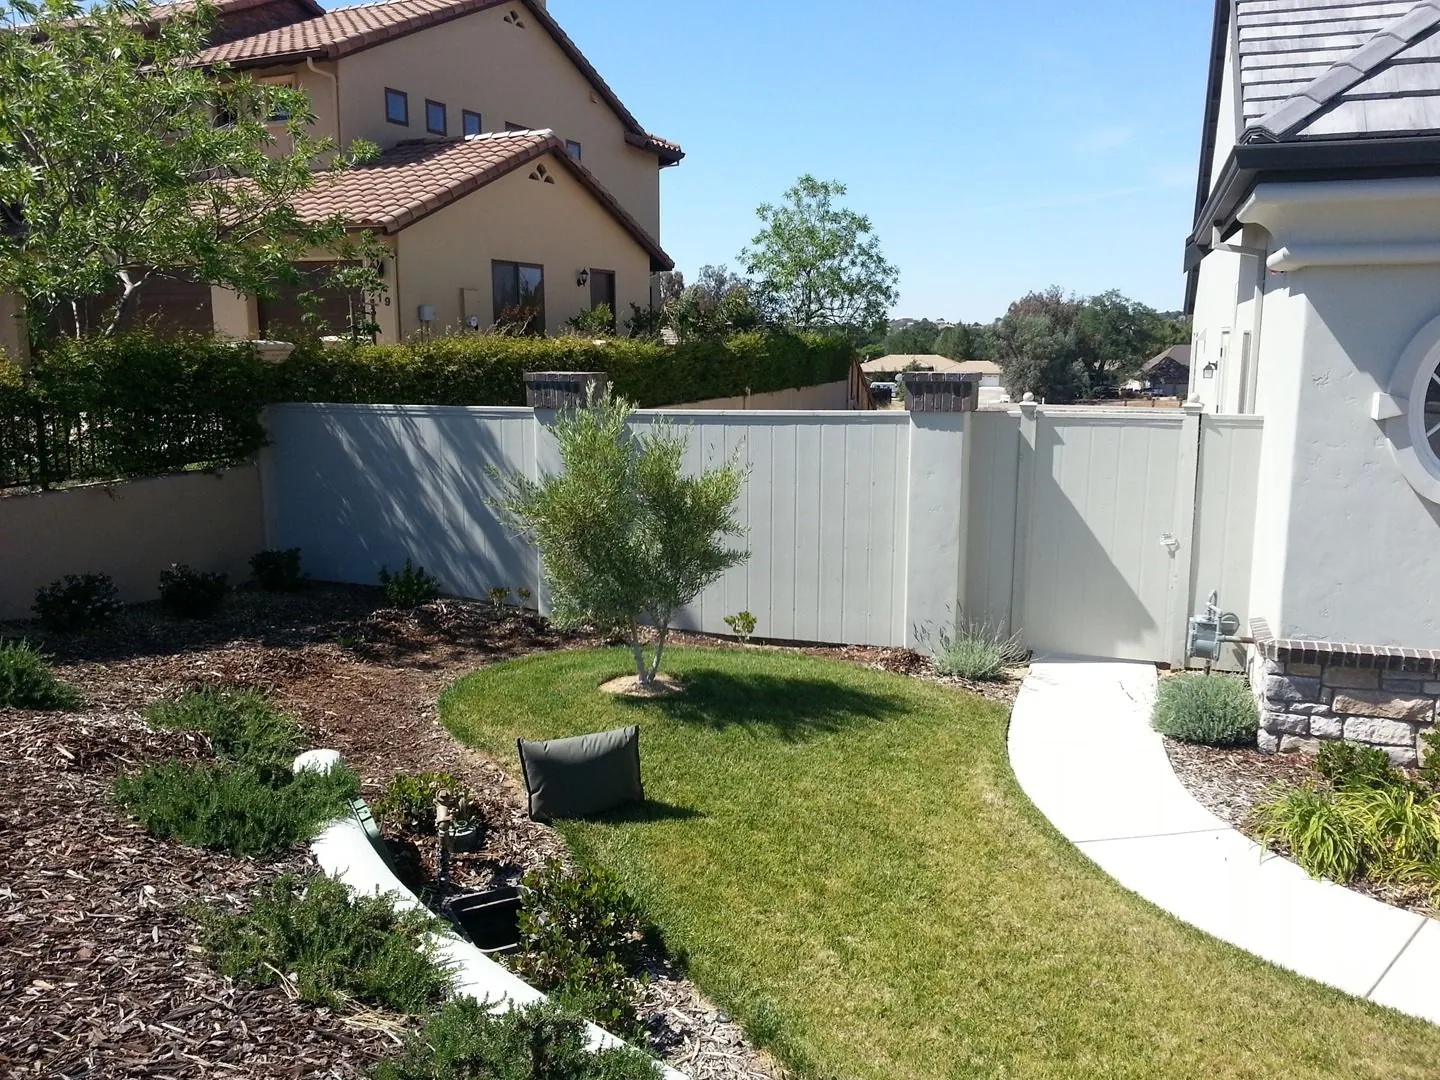
Every slab has to shed water somewhere. The City’s subdivision lot standard, drawing M-2 in Appendix M of the Engineering Standards, shows finished ground sloping away from the building at 2 percent minimum for at least 5 feet. We pitch patios and walks away from the house and toward planting, a swale or a drain, never toward a neighbor.
The City’s single-family Stormwater Control Plan form asks that runoff from roofs and pavement be dispersed into vegetated areas, and the post-construction stormwater page says single-family projects that create or replace 2,500 square feet or more of impervious surface need that plan. A large driveway and patio replacement can reach that number. Breaking paving up with planting strips, permeable joints or a gravel band lowers runoff and keeps the slab edges drier. For deeper drainage work see our yard drainage page for Paso Robles.
Concrete slurry, washout and saw-cut water stay out of the gutter. The City’s pool-draining page notes that in many parts of town storm drains release water to creeks and rivers with no treatment. After the job, the City’s watering restrictions prohibit hosing down paved surfaces except for health and safety or with a high-pressure, low-volume washer, so a broom is the normal cleanup tool.
Driveways and the City Approach
A driveway has two parts. The private-side drive runs from the garage to the back of the sidewalk or property line. The approach (curb cut, apron and any sidewalk crossing) sits in the public right-of-way, and the City treats it differently.
The City’s Encroachment Permits page requires a permit for all work in the public right-of-way, meaning the street, alley or sidewalk the City owns. Its curbs and sidewalks page says building or repairing curbs, gutters and sidewalks needs the same permit. Permits are issued only to state-licensed contractors who hold a City business license, and the application form (revised July 2026) notes a Class A license is required for right-of-way work. Applications go to Engineering electronically at least two weeks before the start date, every permit needs a traffic control plan, the City wants two working days of notice before work begins, inspections are requested at least a day ahead, and the job closes with a final inspection.
Detail C-9 in Appendix C sets the single-family approach at 12 feet minimum and 24 feet maximum, over 6 inches of Class II aggregate base at 95 percent compaction, with No. 4 bars at 12 inches each way, a half-inch lip at the gutter, and construction joints at the centerline and every 5 feet. Detail C-10 allows up to two driveways per single-family property, together no more than half the frontage. Section 21.48.100 of the Zoning Code adds that the City Engineer approves the number and location of driveways.
When a new or widened approach is part of the plan, the permit and the right-of-way work go to a contractor holding the license class the City asks for. We build the private-side drive to meet that approach at the right height and slope, and we line up the schedules so the two pours tie together.
Front-Yard Paving, Parking Pads and Slopes
Paving the whole front yard is not allowed. Zoning Code 21.48.100 limits pavement to half of the front yard, except on lots with circular drives, and to 10 percent of a corner lot’s street side yard unless the garage is reached from that side street. Paving should not exceed what is needed to reach off-street parking, and the rest of the yard between the house and the street is to be landscaped. Circular and hammerhead drives need a 10-foot landscaped strip between the drive and the right-of-way.
The same section caps parking spaces at 5 percent slope front-to-back and side-to-side, lists concrete, porous concrete and pavers among permanent parking surfaces, and says decomposed granite is not a permanent surface. Steeper parking in front of a garage, up to 15 percent, takes a Site Plan Modification. The City’s standard upward and downward driveway drawings (M-3 and M-4) show a 15 percent maximum grade with 10-foot vertical curves at each end so cars do not scrape.
Permits and Grading on Private Property
The City has not published a flatwork-only exemption list. Its Building Division page says to email or call 805-237-3850 if you are not sure whether a project needs a building permit, and permits are filed through PasoPermits. The City builds to the 2025 California codes it adopts. Flatwork that is part of a permitted structure, such as a slab under a patio cover, a garage apron in a new build or steps with a guard, travels with that structure’s permit.
Grading is a separate track. Under Municipal Code 20.04.040, grading needs a permit from the City Engineer unless an exemption fits. Resurfacing or maintaining paved surfaces is exempt, and so is a small fill not supporting a structure (under 50 cubic yards, disturbed area under 3,000 square feet, no blocked or diverted drainage course). The same section requires a grading permit for more than 200 square feet of hard paving built as a private road or parking lot. We check the grading permit page on any job that changes grade or adds a long drive.
Oaks change the layout too. The City’s oak tree page protects each oak’s Critical Root Zone, which is usually larger than the drip line, and removing an oak 6 inches or more in diameter at 4.5 feet goes to City Council. We keep excavation for slabs out of that zone and switch to pavers, gravel or decomposed granite near trunks.
Paso Robles Landscaping holds CSLB #986950. We are not City inspectors; the City makes the final call on any permit.
Concrete Work We Pour in Paso Robles
Start with one slab or plan the whole lot at once:
- Backyard patios poured as one slab or as panels framed by planting strips
- Front walks, side-yard paths and steps that tie gates, doors and the driveway together
- Driveways, parking pads and RV pads on the private side of the property line
- Broom, stamped, exposed-aggregate, salt and sandblast finishes, plain or with integral color
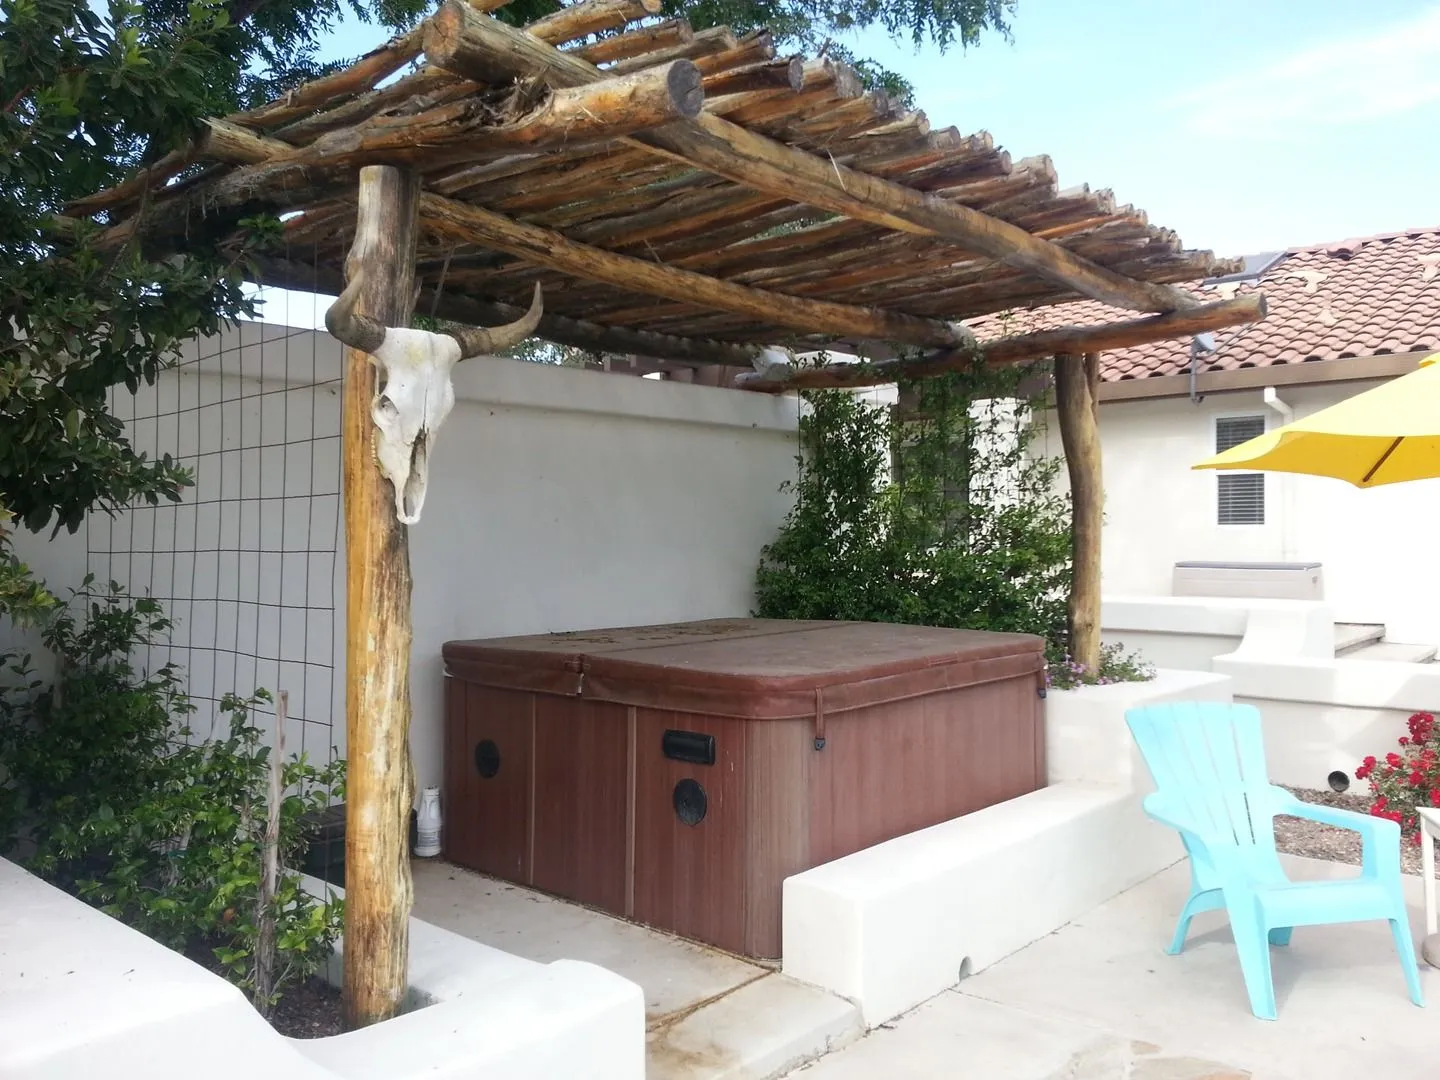
- Pads for hot tubs, sheds, trash bins and equipment, sized to what sits on them
- Tear-out and haul-away of cracked or heaved slabs before a new pour
- Concrete mow strips, curbs and borders that hold gravel, turf or decomposed granite in place
- Area drains, channel drains and swales planned with the pour
Related Paso Robles Guides
Concrete and hardscape guides for Paso Robles homes:
- Hardscape in Paso Robles
- Paver, flagstone and covered patios in Paso Robles
- Concrete driveways and walkways in Atascadero
- Concrete driveways and walkways in San Luis Obispo
- Concrete driveways and walkways in Templeton
- Concrete driveways and walkways in Arroyo Grande
- Concrete driveways and walkways in Morro Bay
- Concrete driveways and walkways in Pismo Beach
- Concrete driveways and walkways in Cambria
- Concrete driveways and walkways in Grover Beach
- Yard drainage in Paso Robles
- Retaining walls in Paso Robles
- Fire pits in Paso Robles
- Concrete services across the county
- Driveway paving
- Walkway installation
- Patio installation
- Landscaping in Paso Robles
Every community we cover: the San Luis Obispo County service area hub.
Frequently Asked Questions
Which concrete finish suits a Paso Robles patio?
It depends on use. Broom finish gives the most grip and is simple to extend later. Stamped concrete reads as stone or brick and suits patios and entries, with a grit additive in the sealer where it gets wet. Exposed aggregate hides dust and gives steady traction on drives. Lighter colors stay cooler on hot afternoons.
How do you keep clay soil from cracking a new slab?
We strip organics, moisture-condition and compact the subgrade, place a compacted crushed-rock base, set control joints so cracks land in the joints, and keep irrigation and downspouts from soaking slab edges. If the home has a soils report, we follow its flatwork notes. We are not engineers; structural slabs follow an engineer’s sheet.
Do I need a City permit to replace my driveway apron?
Yes, if the work reaches the curb, gutter, sidewalk or street. The City requires an encroachment permit for all work in the public right-of-way, issued to a state-licensed contractor with a City business license; the application notes a Class A license for that work. The approach is built to City detail C-9.
How much of my front yard can be concrete?
Zoning Code 21.48.100 limits paving to 50 percent of the front yard, except on lots with circular drives, and to 10 percent of a corner lot’s street side yard unless the garage is reached from that street. The rest of the yard between the house and street is to be landscaped.
Which way should a patio slope?
Away from the house and toward planting, a swale or a drain, never toward a neighbor. The City lot standard shows ground sloping away from the building at 2 percent minimum for at least 5 feet, and its stormwater form asks that pavement runoff go into planted areas.
Planning New Concrete in Paso Robles?
Tell us about the patio, walk or driveway you have in mind; we will visit, check slope, soil and City rules, and give you a free written estimate.
Call 805-712-4440 Get a Free Estimate
Paso Robles Landscaping · 1345 Riverside Ave, Paso Robles · Licensed contractor, CSLB #986950 · Serving all of San Luis Obispo County