
Patios in San Luis Obispo
Paso Robles Landscaping builds patios for homes in San Luis Obispo: pavers, flagstone, concrete, gravel courts, patio covers and the planting that takes the runoff. City rules treat a covered patio as an accessory structure, draw a clear line between a true patio cover and a vine trellis, and ask new hardscape to keep stormwater on the lot whenever it can. We plan the pad, the cover and the grade together so the project fits the house and the City's own standards. Call 805-712-4440 or use our contact page to set up a visit.
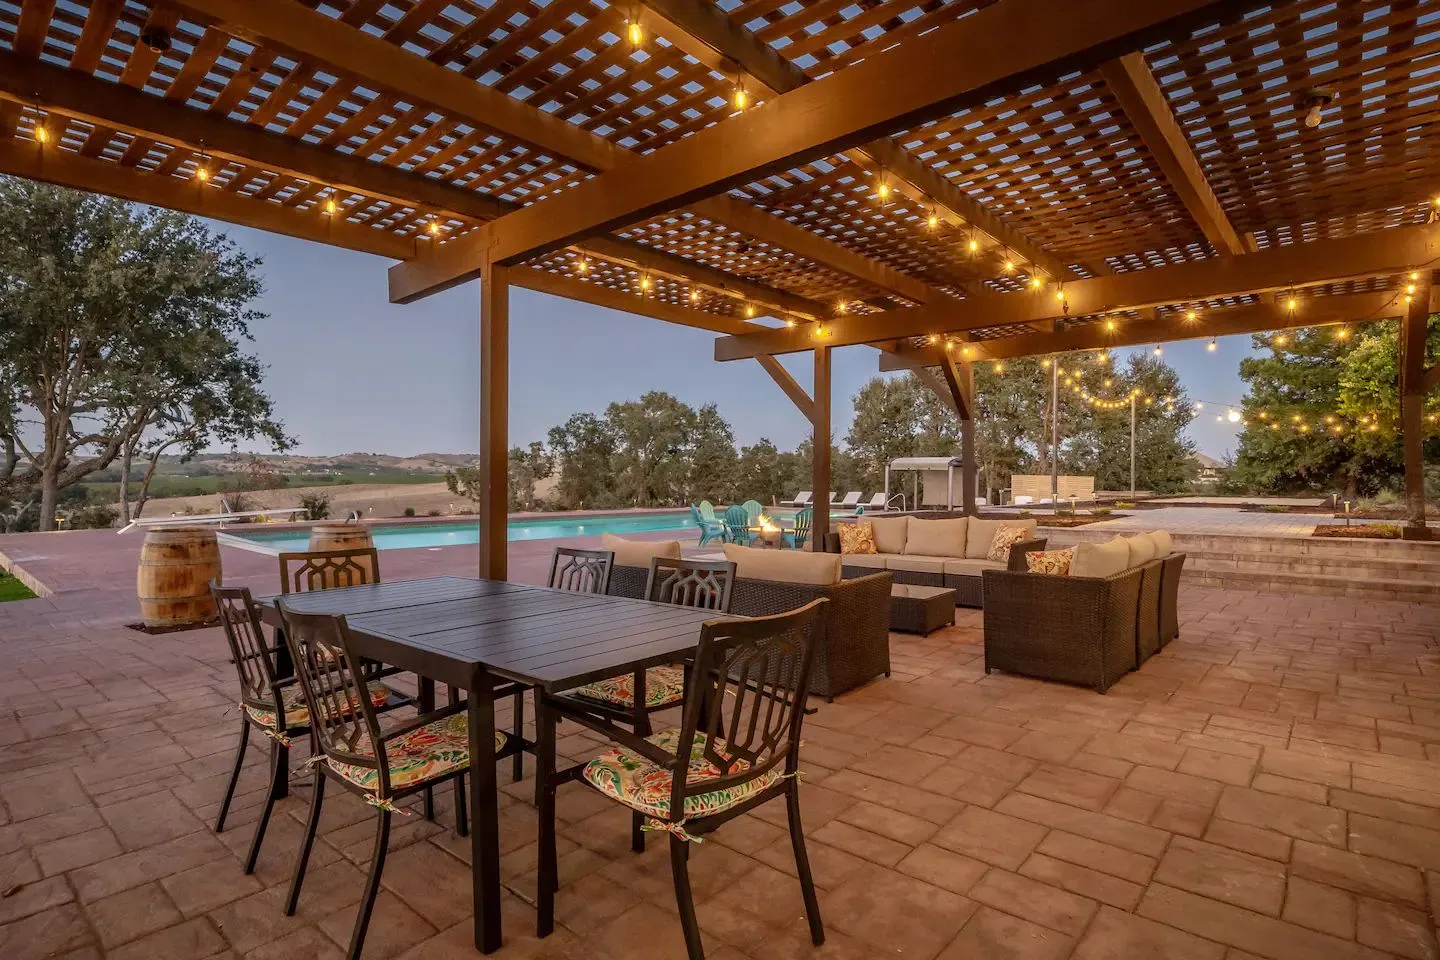
City of San Luis Obispo Patio Rules at a Glance
| Topic | What the City says | Source (checked Oct 12, 2026) |
|---|---|---|
| Covered patio | Listed as an accessory structure; a building permit from Building & Safety is required | Municipal Code 17.70.010 |
| Raised patio or deck | At 30 inches or more above grade, treated as an accessory structure | Municipal Code 17.70.010 |
| Low patio in a setback | Planters and similar features (including patios and decks) under 30 inches may sit in required setbacks | Municipal Code 17.70.170 |
| Arbor or trellis vs cover | Arbors and trellises may sit in setbacks when they are not attached to a building and only carry vines; they shall not be used as patio covers | Municipal Code 17.70.170 |
| How many accessory structures | In residential zones, no more than three accessory structures per lot (ADUs and junior ADUs are separate) | Municipal Code 17.70.010 |
| Stormwater plan | A Stormwater Control Plan is required for projects to show the level of compliance needed, or an exemption | City post-construction stormwater page |
What Counts as an Accessory Structure
The City's accessory structure section (17.70.010) is the starting point for most patio and cover work inside city limits. It applies to new structures on the same lot as the main house, and the list of examples includes garages, carports, sheds, workshops, gazebos, greenhouses, cabanas, trellises, play structures and covered patios. Decks and patios that sit thirty inches or more above the ground are also pulled into that section.
Accessory structures have to meet the usual zoning rules for height, yards, parking, building coverage and setbacks, unless a specific setback allowance in 17.70.170 applies. The use has to stay incidental to the house. Plans may not show bathroom bathing fixtures that would turn the structure into living space. In residential zones the City limits the lot to three accessory structures, not counting accessory dwelling units and junior accessory dwelling units.
Process matters as much as the list. Development of an accessory structure needs a building permit from the City's building division, and the plans are reviewed for consistency with the City's community design guidelines and the zoning regulations. For questions on what your lot needs, Building & Safety is at 805-781-7180 and Planning is at 805-781-7170; both numbers appear on the City's building permit forms page and community development FAQ.
Setbacks, Low Pads and Patio Covers
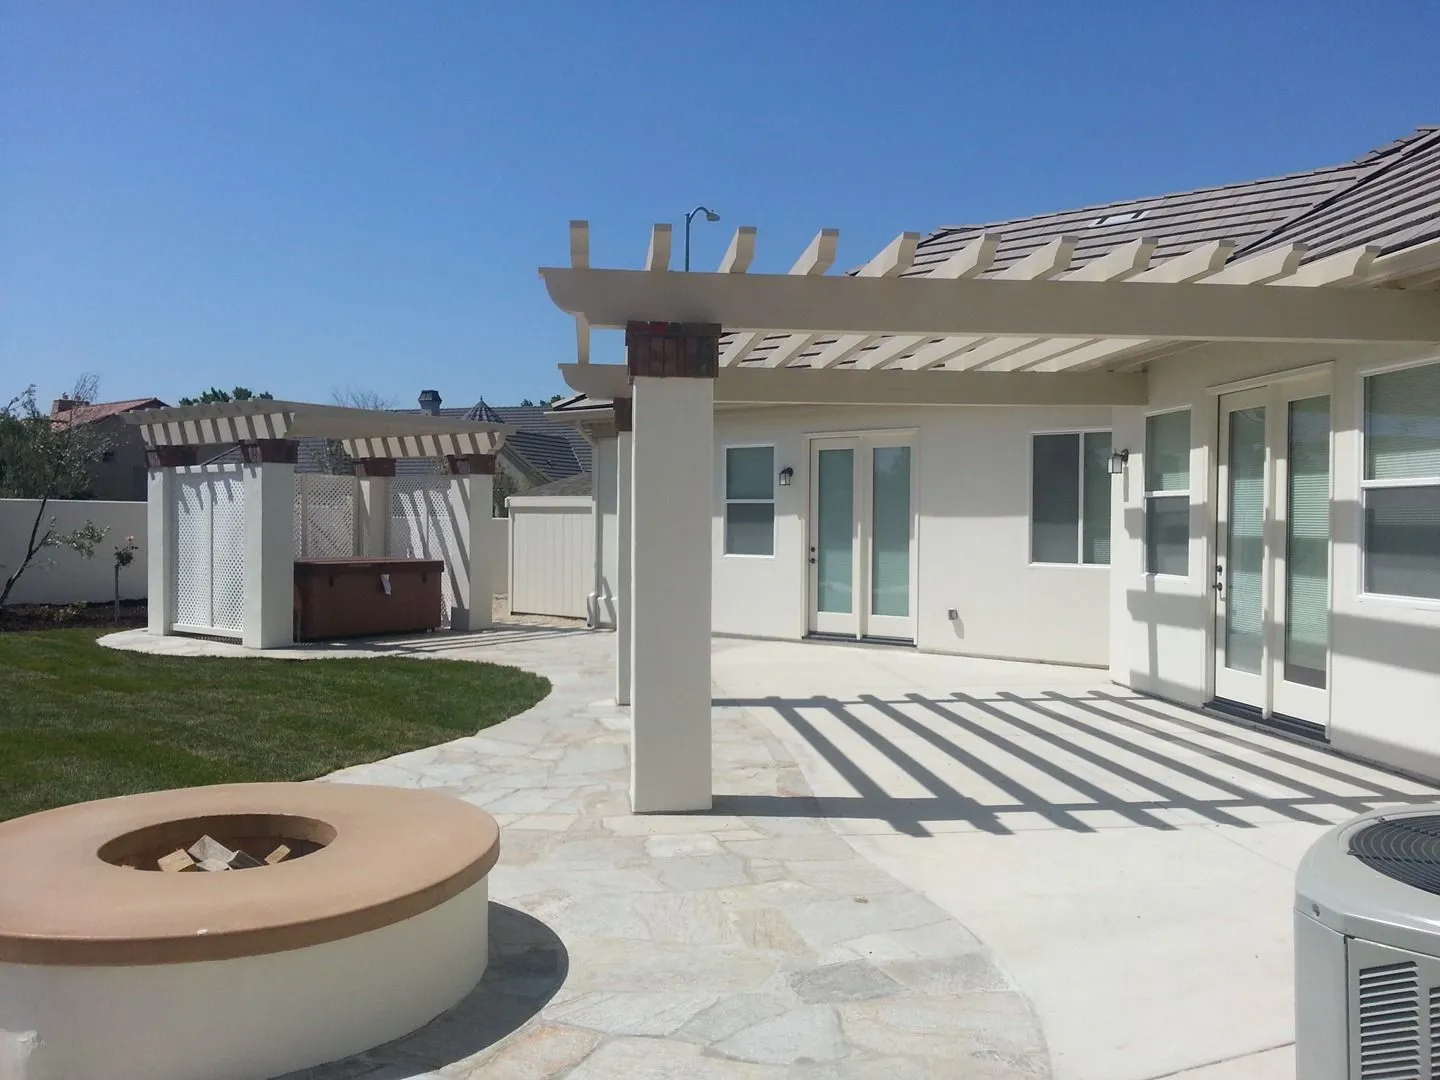
Setbacks are where a lot of patio designs get stuck. The City's setback section lets planters and similar features, including patios and decks under thirty inches high, sit inside the required setbacks. That is the path for a low, on-grade paver or flagstone pad that stays close to a side or rear line. Once the surface climbs to thirty inches or more, or once you add a solid roof, you are usually back in accessory-structure and setback territory.
Arbors and trellises get their own rule. They may occupy setbacks to the extent the fence and wall section allows, but they shall not be connected to or supported by a building, and they shall not be designed to support loads other than vines or similar plantings. The code says they are not considered structures for zoning purposes and shall not be used as patio covers. In plain terms: a vine trellis is not a substitute for a permitted patio cover. If you want shade you can sit under in the rain, plan a real cover and run it through Building & Safety.
The City publishes a Residential Attached Patio Covers handout and a separate list of work exempt from Building and Safety permits on the same forms page. Exemption from a building permit does not erase zoning setbacks, so we still check both before we dig. Permits, invoices and most inspection scheduling run through the City's InfoSLO portal; fire and demolition inspections are still booked by phone.
Hardscape Choices That Fit SLO Yards
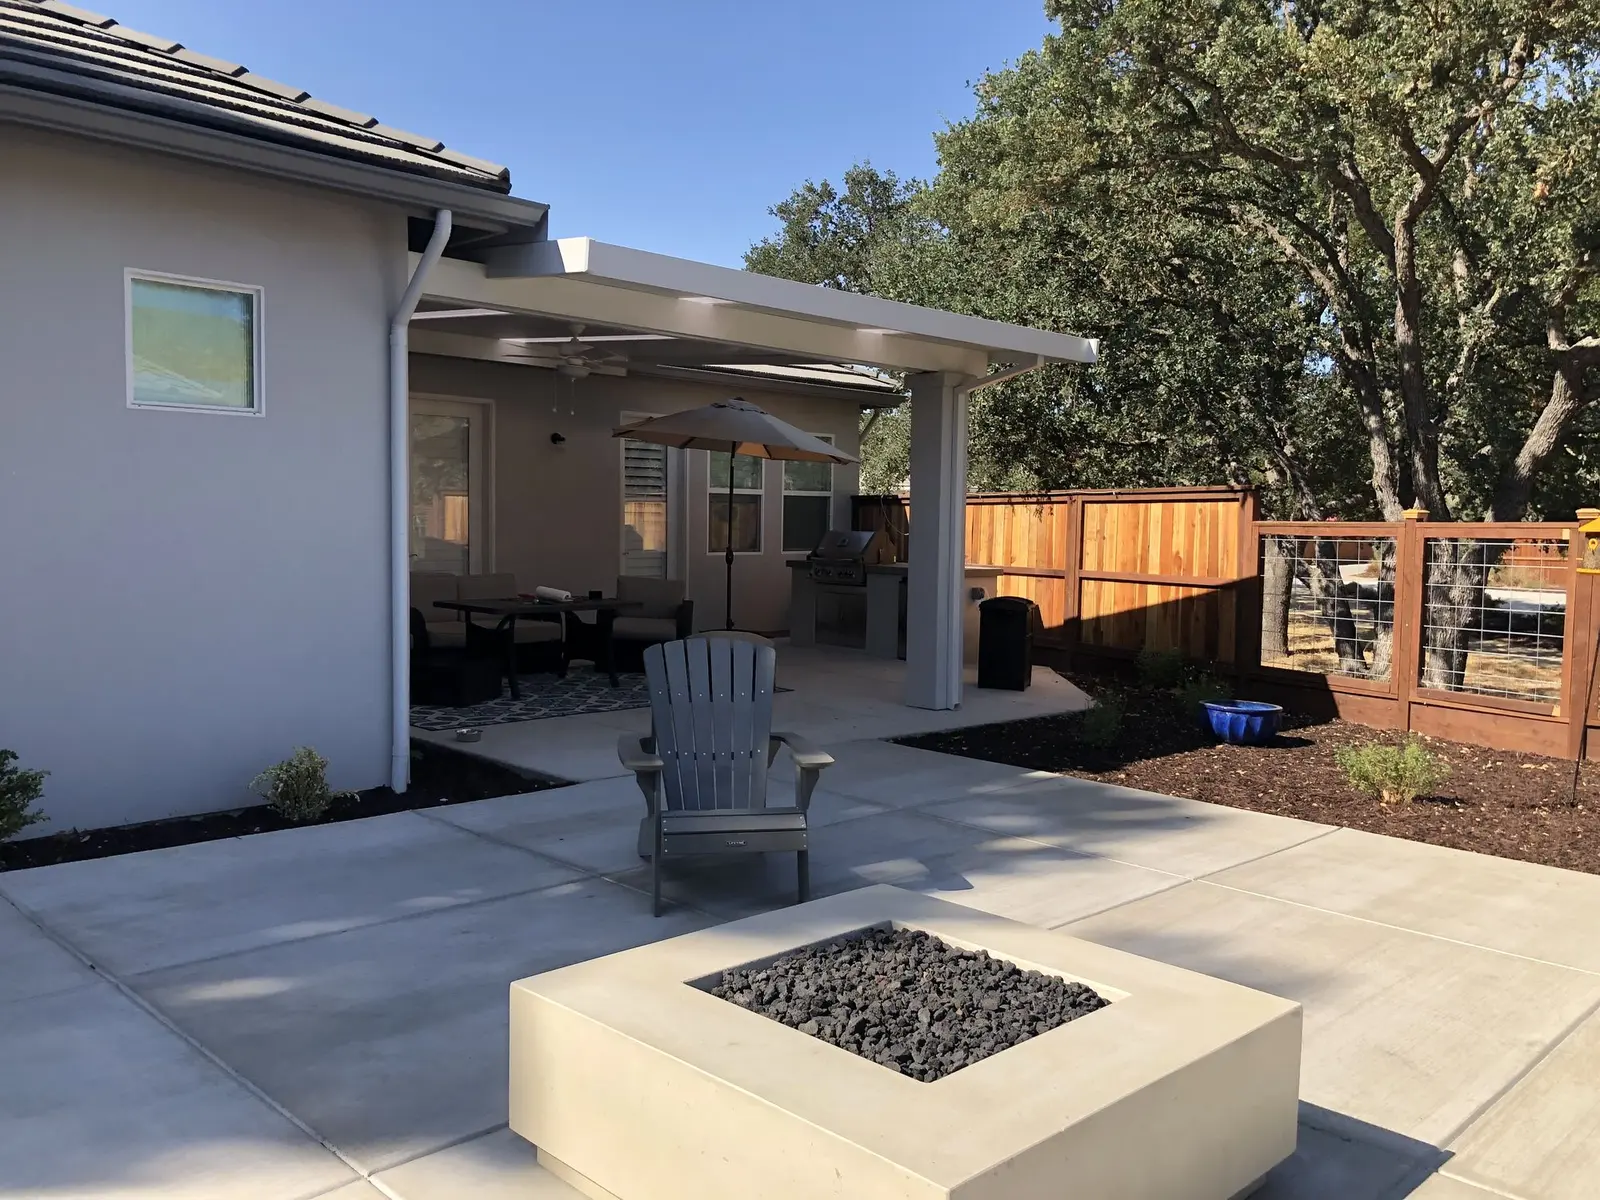
Most San Luis Obispo patios we build fall into a few patterns: a paver or flagstone court off the back doors, a stamped or broom-finished concrete pad with a cover, a gravel or decomposed-granite seating area with timber edging, or a mix of solid paving near the house and open joints farther out. Each one needs a base that matches the soil and a slight pitch away from the foundation.
Unit pavers and flagstone work well when you want joints that can take water. Open-graded base and clean joint aggregate keep the surface from turning into a bathtub. Solid concrete is still the right call for many covered areas and outdoor kitchens, as long as the slab tips to planting or a drain and not toward the house. Gravel and decomposed granite are useful for overflow seating and paths, with a rigid edge so the material stays put.
We also look at how the patio meets the rest of the yard: steps down to lawn, a seat wall on a cut, drip irrigation that does not spray the paving, and lighting that marks edges without glare. Those pieces keep the patio usable after dark and after rain. When the project includes an outdoor kitchen or a fire feature, we coordinate the pad size, utility sleeves and clearances so the hardscape and the appliances land together instead of as afterthoughts.
Stormwater, Impervious Surface and Keeping Rain on the Lot
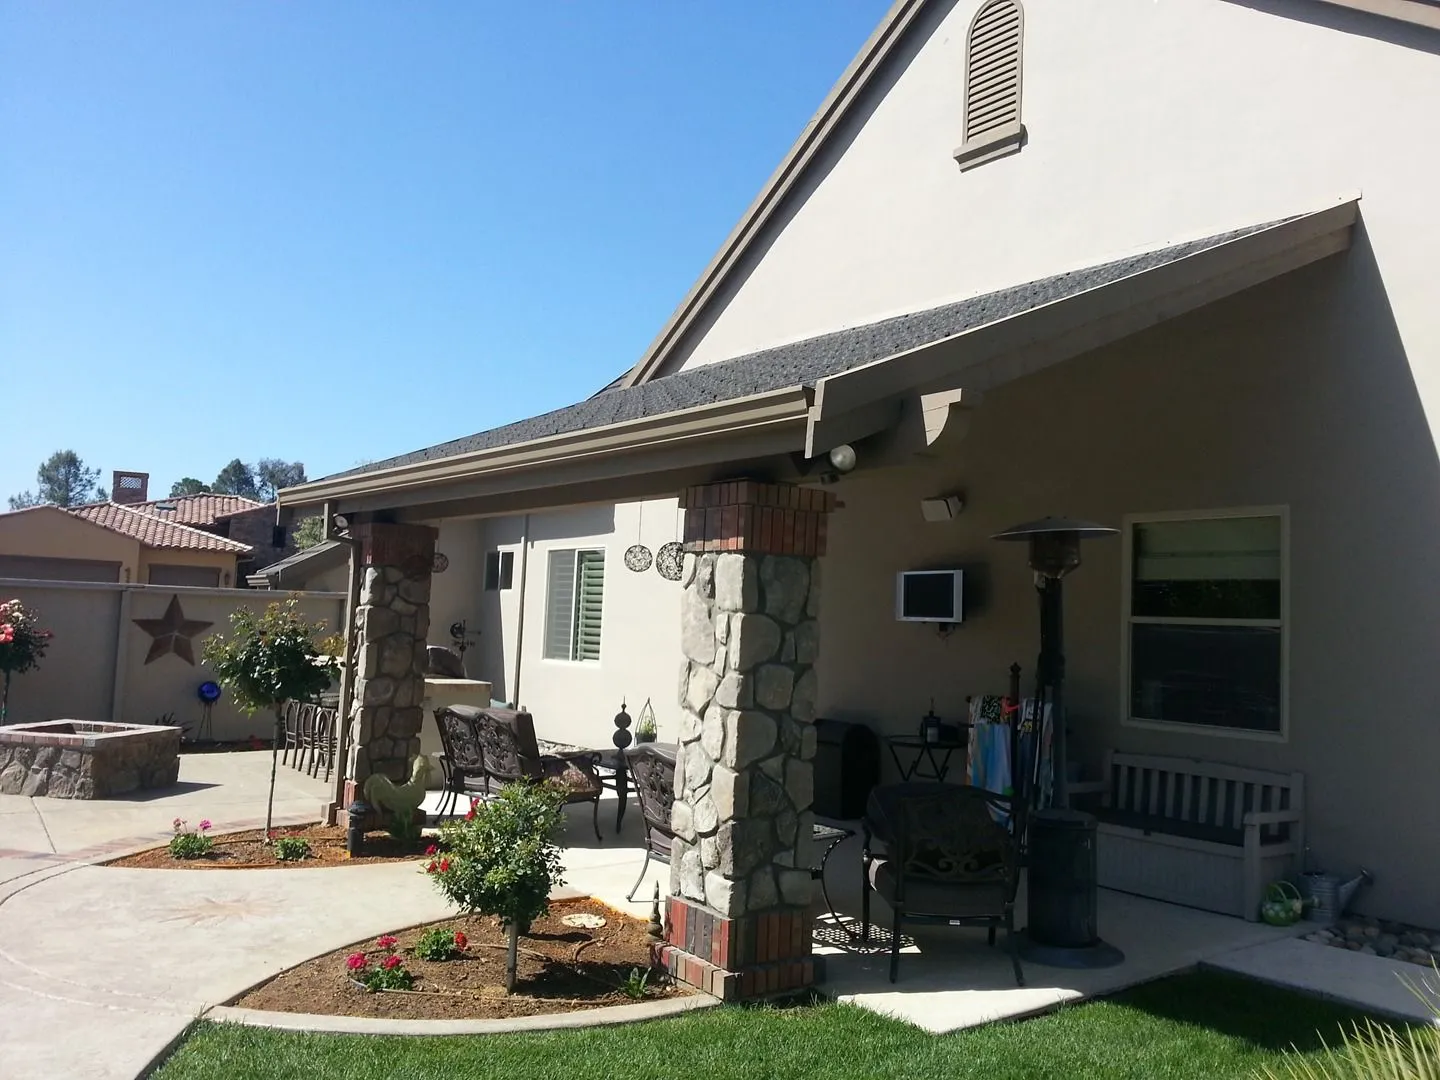
New and rebuilt hardscape adds impervious surface, and the City's stormwater program is built around keeping more of that rain on the property. The post-construction stormwater page says a Stormwater Control Plan is required for projects so the City can see the level of compliance needed or confirm an exemption. The same page lists permeable pavement as one of the stormwater control measures the City inspects, and it ties the program to the Central Coast Post-Construction Requirements.
For homeowners, the City's pollution prevention tips are practical design cues: wash vehicles on a permeable surface so water can soak in; keep lawn and garden care from sending fertilizer and excess water into the street; cover bare soil so it does not erode into the gutter. Municipal Code 12.08.150 puts the duty on owners and operators of construction and redevelopment to use stormwater management practices that cut the volume, rate and pollutant load of runoff, and those BMPs show up in land-use and building permits unless the director waives them.
On a patio job that often means directing roof leaders into planting, leaving curb cuts or open edges so the pad drains to a bed, using permeable joints where a solid slab is not required, and sizing beds so they can take the water they receive. We tell you early if the square footage of new hardscape looks like it will need a Stormwater Control Plan, and we work with your civil engineer when one is required.
City Lots vs County Lots Just Outside Town
This page is for properties inside the City of San Luis Obispo. The accessory-structure rules, setback allowances and InfoSLO permit path above are City rules. Homes just outside the city limit fall under the County of San Luis Obispo for building and planning, with different forms and permit paths. If you are not sure which jurisdiction you are in, we check the address before we talk permits, because a cover that is straightforward in the City can follow a different path one block outside.
Inside the City, hillside lots, creek-adjacent parcels and historic properties can add extra oversight on top of the basic accessory-structure rules. We flag those early so you are not surprised after the design is set.
Our Patio Process
We start with a site walk: doors and grade, existing downspouts, fence and setback lines, sun and wind, and where you actually want to sit. You get a plan that shows the patio outline, materials, cover or pergola if there is one, planting that takes runoff, and notes on permits. Base work, edge restraints, paving and any cover framing come next, then planting, drip and lights. We walk the finished surface with a hose so you can see where water goes.
We are a landscape contractor, not a City plan checker. Zoning exceptions, historic-property rules and Stormwater Control Plans that need an engineer stay with the City and your design professionals; we build the landscape and hardscape to the approved plans.
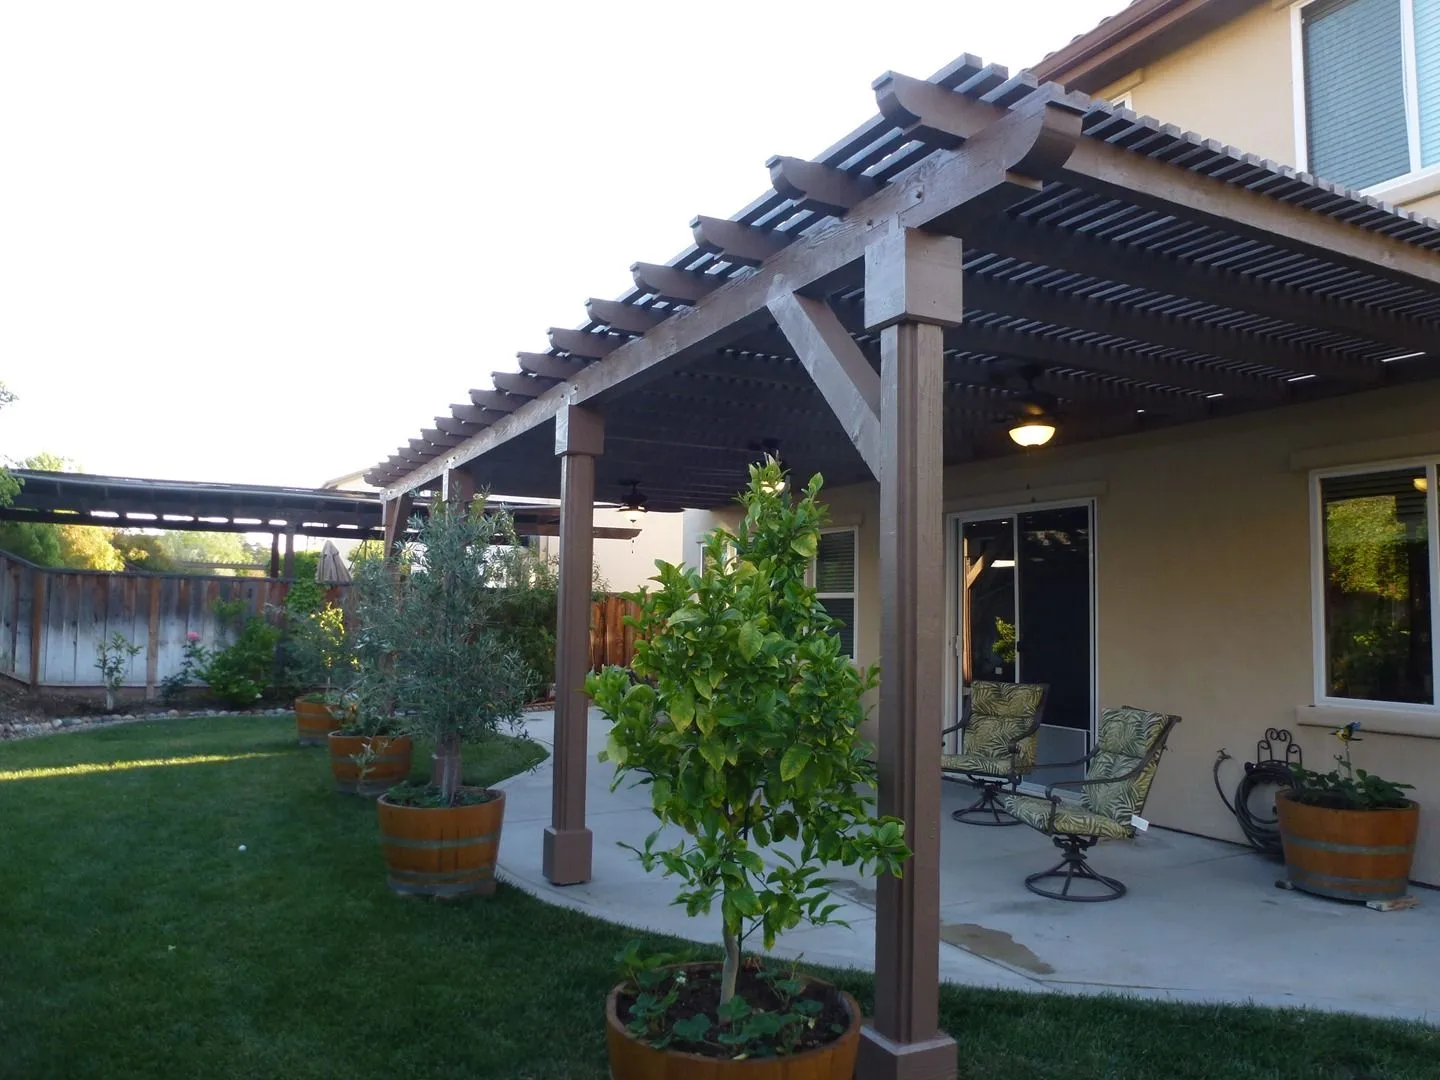
Patio Services in San Luis Obispo
We can build a simple pad or a full outdoor room:
- A walk of the yard noting sun, grade, downspouts, fence lines and how the patio will meet doors and paths
- Unit pavers, flagstone or concrete set with a base that drains
- Patio covers and pergolas that shade the seating without pretending to be a vine trellis
- Slight pitch away from the house so rain leaves the slab or joints instead of ponding at the wall
- Planting beds and gravel that take roof and patio runoff instead of sending it to the street
- Low-voltage lighting along steps and edges
- Low walls or seat walls that hold grade and frame the space
- Drip lines and emitters for beds around the hardscape so spray stays off the paving
Keep Reading
Related pages for San Luis Obispo yards:
- Hardscape in San Luis Obispo
- Patios in Paso Robles
- Patios in Templeton
- Patios in Atascadero
- Patios in Nipomo
- Patios in Pismo Beach
- Concrete driveways and walkways in San Luis Obispo
- Paver installation in San Luis Obispo
- Yard drainage in San Luis Obispo
- Outdoor kitchens in San Luis Obispo
- Deck building in San Luis Obispo
- Pool decks in San Luis Obispo
- Patio installation (county overview)
- Landscape design in San Luis Obispo
- Atascadero
- Pismo Beach
For the full list of communities, see our San Luis Obispo County service area page.
Frequently Asked Questions
Do I need a permit for a patio cover in San Luis Obispo?
Covered patios are listed as accessory structures in Municipal Code 17.70.010, and that section requires a building permit from the City's building division. The City also publishes a Residential Attached Patio Covers handout and a work-exempt list on its permit forms page. Call Building & Safety at 805-781-7180 to confirm what your cover needs.
Can my patio sit in a side or rear setback?
Patios and decks less than thirty inches high may be located within required setbacks under Municipal Code 17.70.170. Taller decks and solid patio covers generally have to meet the setbacks that apply to accessory structures unless the City grants a specific exception.
Is a vine trellis the same as a patio cover?
No. The City's setback rules allow arbors and trellises in setbacks only when they are not attached to a building and only support vines or similar plantings. The code says they shall not be used as patio covers.
Does a new patio trigger stormwater requirements?
The City requires a Stormwater Control Plan for projects so it can see the level of compliance needed or an exemption. Larger additions of hardscape can fall under the Central Coast Post-Construction Requirements. Permeable paving and draining the patio into planting are common ways to keep rain on the lot.
Do you pull the City permits?
We prepare the landscape and hardscape plans, flag when a building permit or Stormwater Control Plan is likely, and build to the approved set. You (or your architect/engineer) submit through InfoSLO; Building & Safety is 805-781-7180 and Planning is 805-781-7170.
Plan Your San Luis Obispo Patio
Tell us how you want to use the space, and we will schedule a free walk-through and estimate.
Call 805-712-4440 Get a Free Estimate
Paso Robles Landscaping · 1345 Riverside Ave, Paso Robles · Licensed contractor, CSLB #986950 · Serving all of San Luis Obispo County